Leave a Message

Thank you for your message. I'll be in touch with you shortly.

7918 Princess Ann Dr
SEE ALL PHOTOS
7918 Princess Ann Dr
Courtesy of Keller Williams South Park, Holly Patti Listing Contact: [email protected] 
Sold

7918 Princess Ann Dr

7918 Princess Ann Drive, Charlotte, NC 28212

$220,000
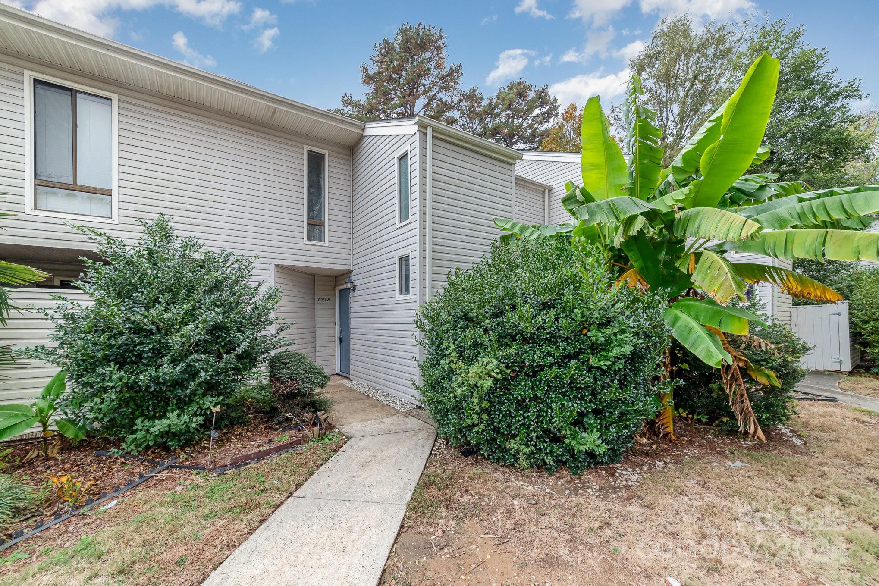
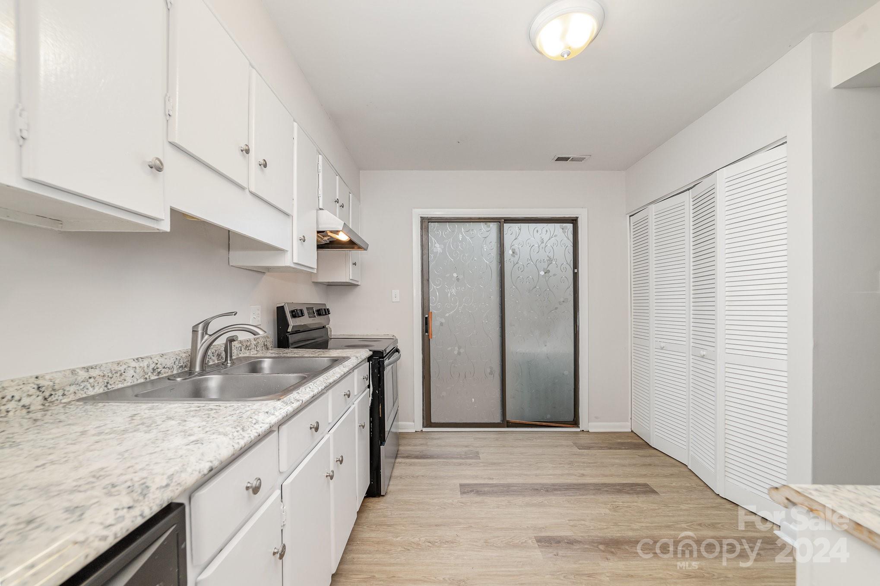
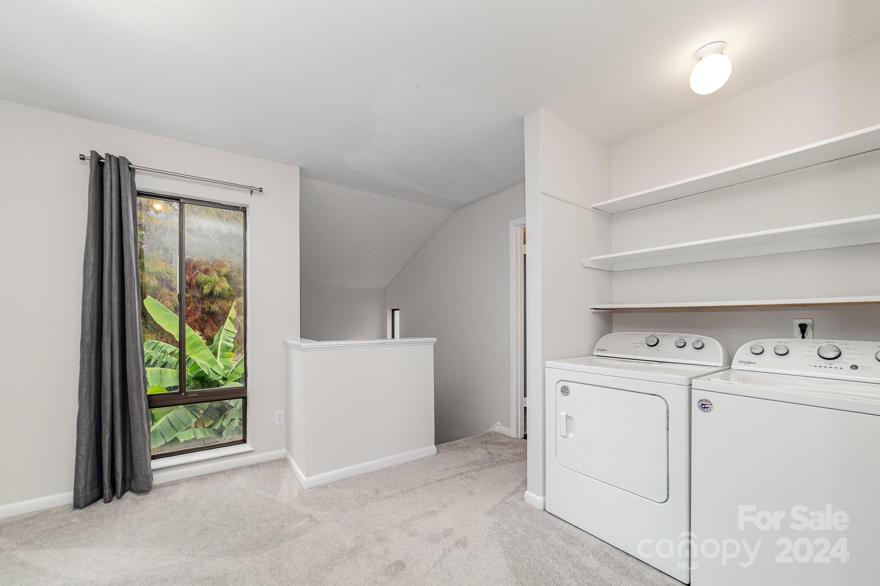
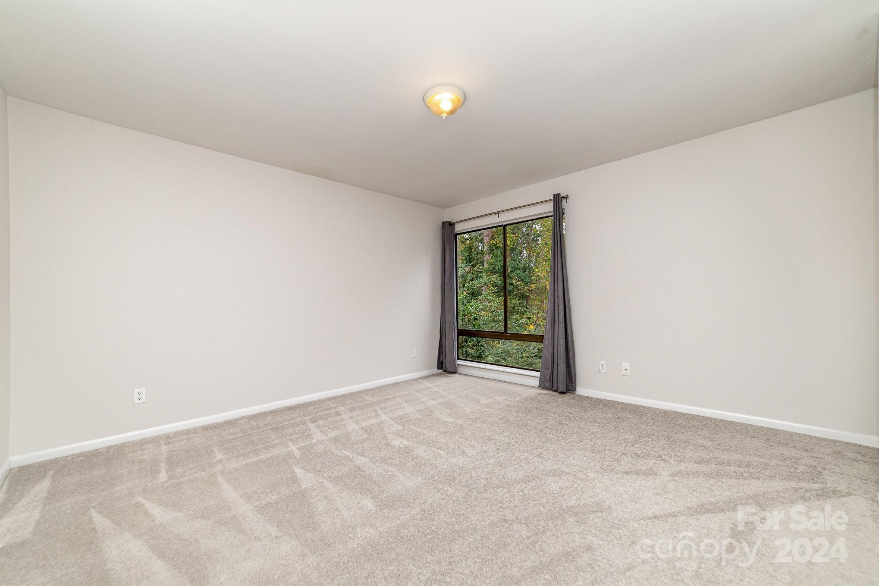
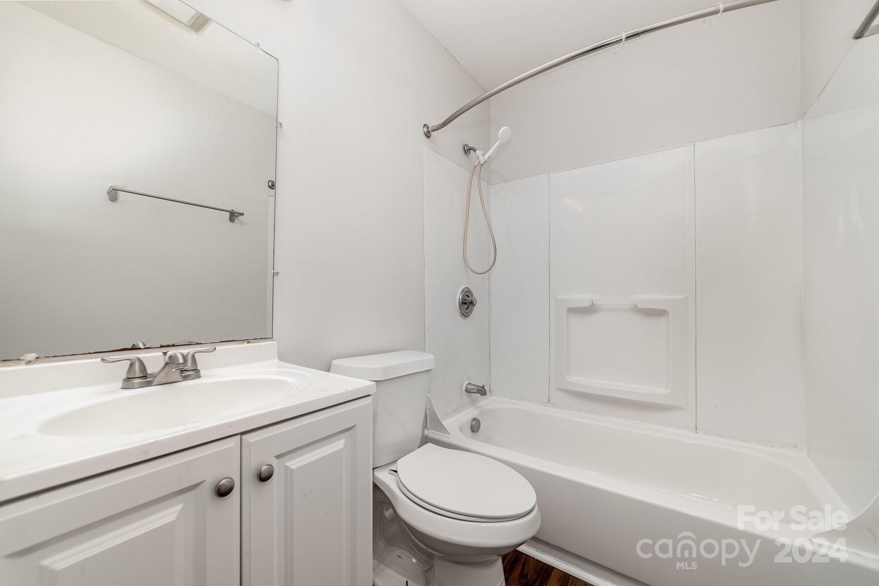
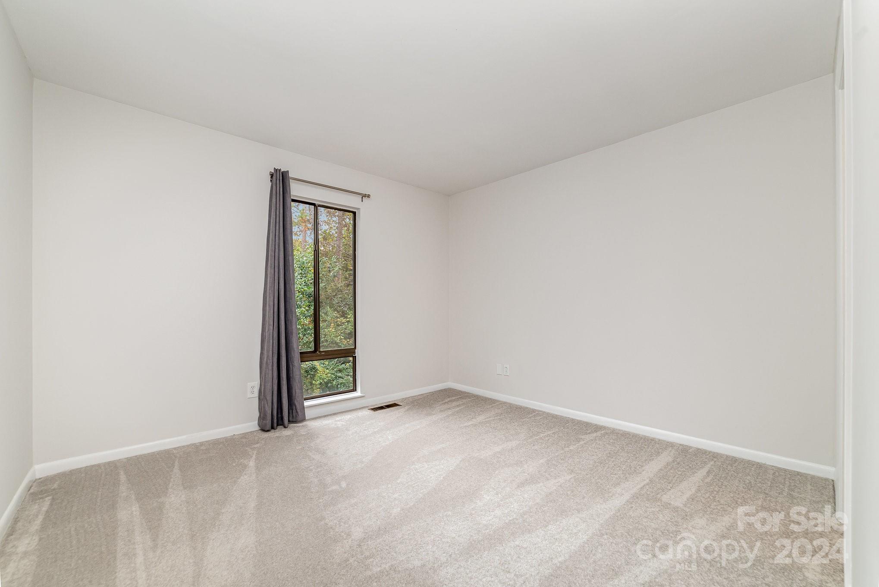
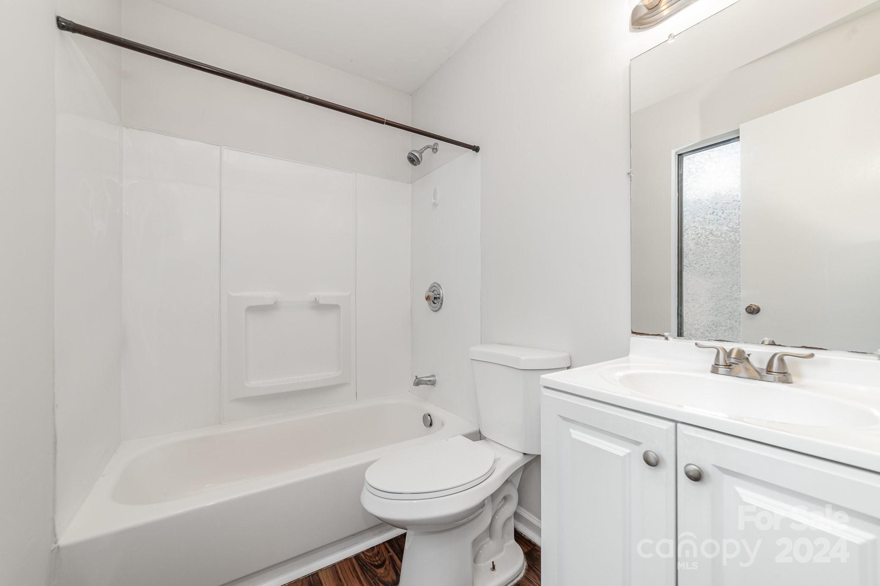
LOCATION AND CONVENIENCE. This charming townhome in Apple Tree Village offers convenience, and comfort. Situated minutes from downtown Matthews, you'll enjoy easy access to local shops and dining, while also being a quick commute away from uptown Charlotte. The home features a practical layout designed for modern living. Upstairs, the primary bedroom comes with an ensuite full bathroom, providing a private retreat. The second bedroom, along with an additional full bath, is also on this level, along with a cozy landing area ideal for a home office or study nook.
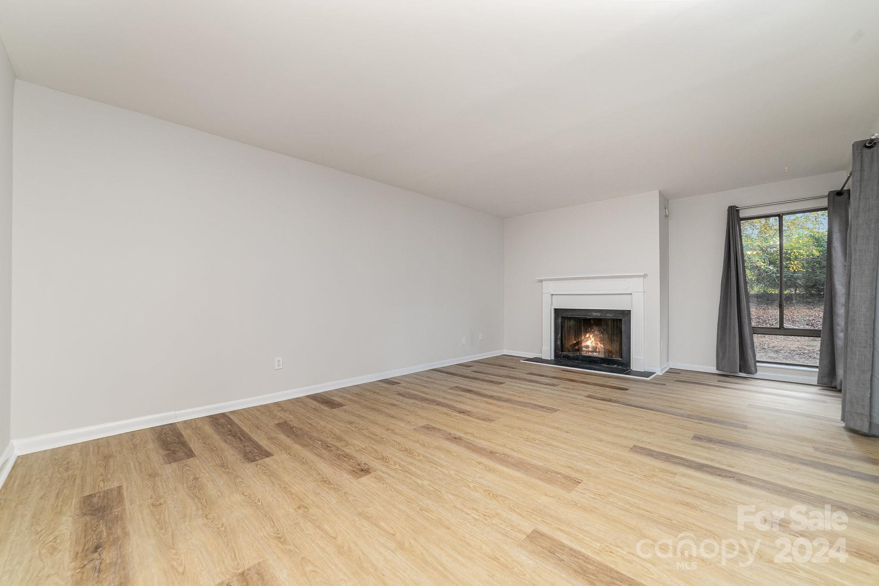
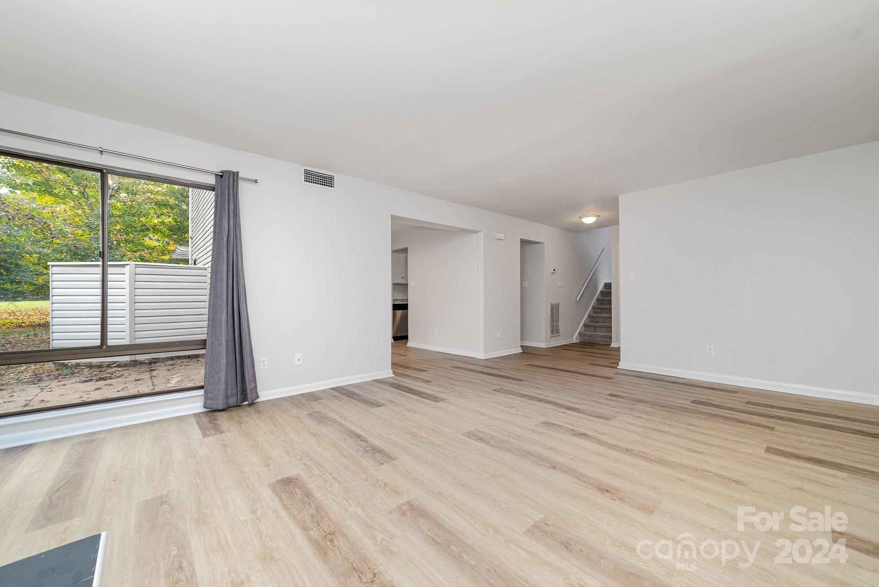
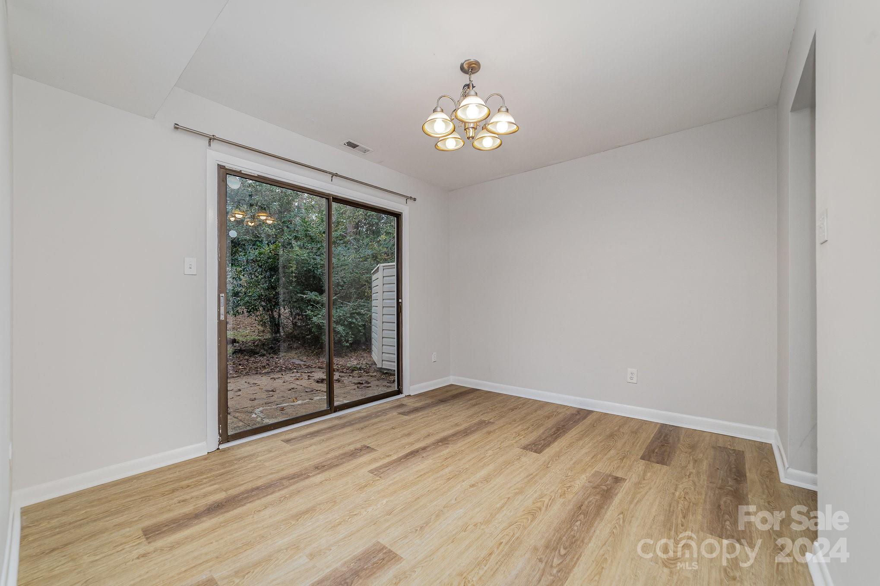
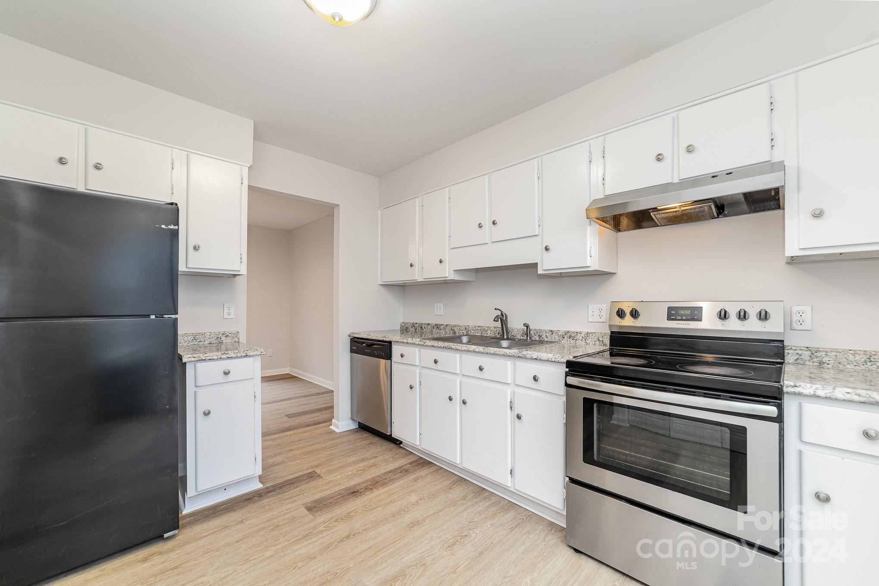
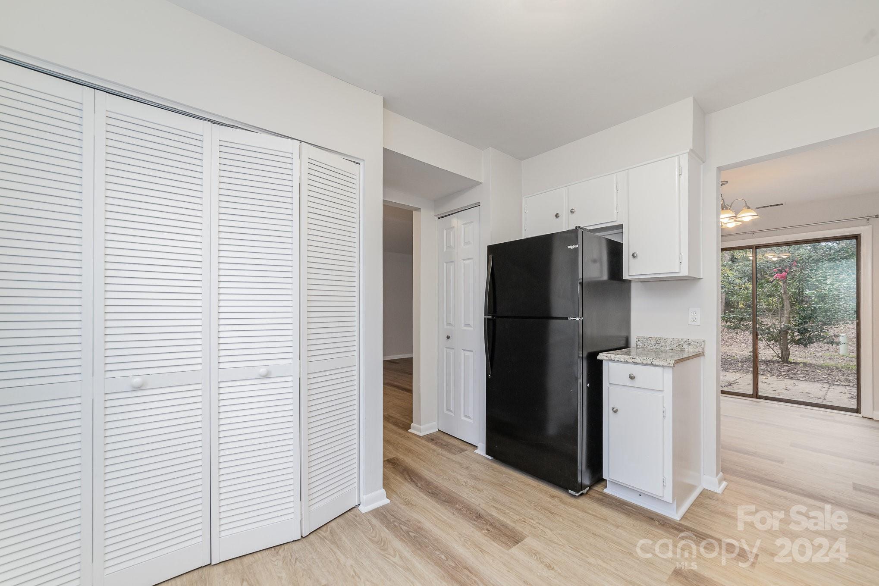
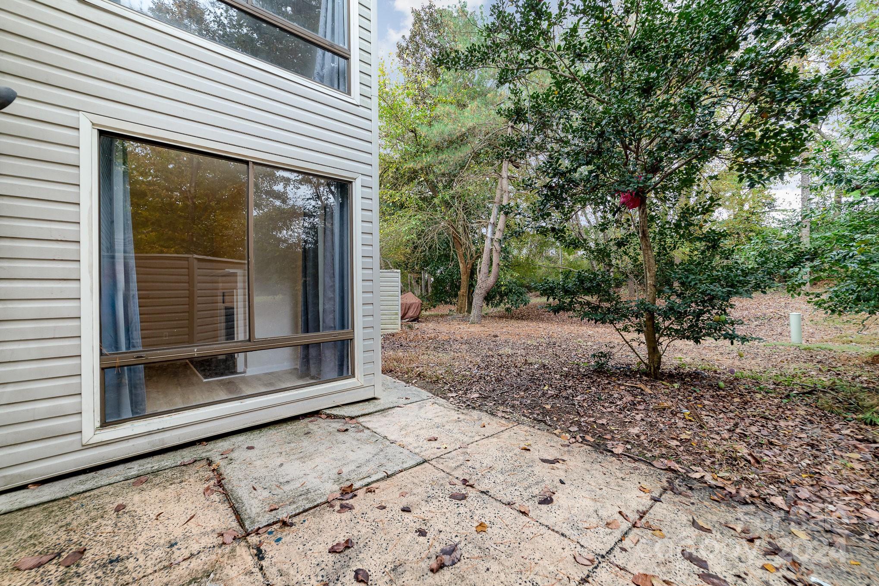
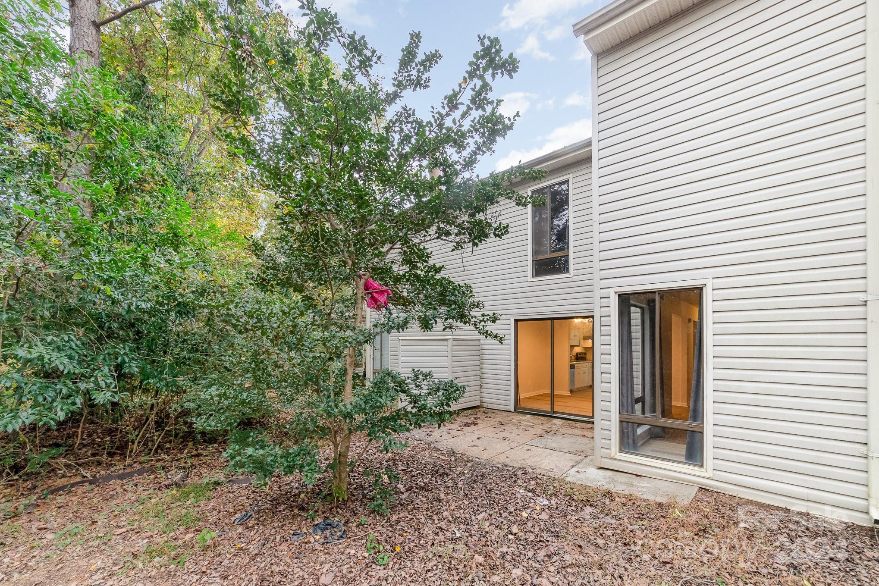
Downstairs, the inviting living room is anchored by a wood-burning fireplace, creating a welcoming atmosphere. The kitchen leads to a private patio perfect for your morning coffee. As part of this townhome community, you'll have access to an outdoor pool to enjoy during warm months. Whether you're looking for a primary residence or a smart investment opportunity, this move-in-ready townhome offers tremendous potential.

2
beds

3
baths

1,442 Sq.Ft. LIVING AREA

1,306.8 Sq.Ft. lot

Rhonda Taylor

Rhonda Taylor

Features & Amenities

Interior

  • total bedrooms2
  • Total bathrooms3
  • full bathrooms2
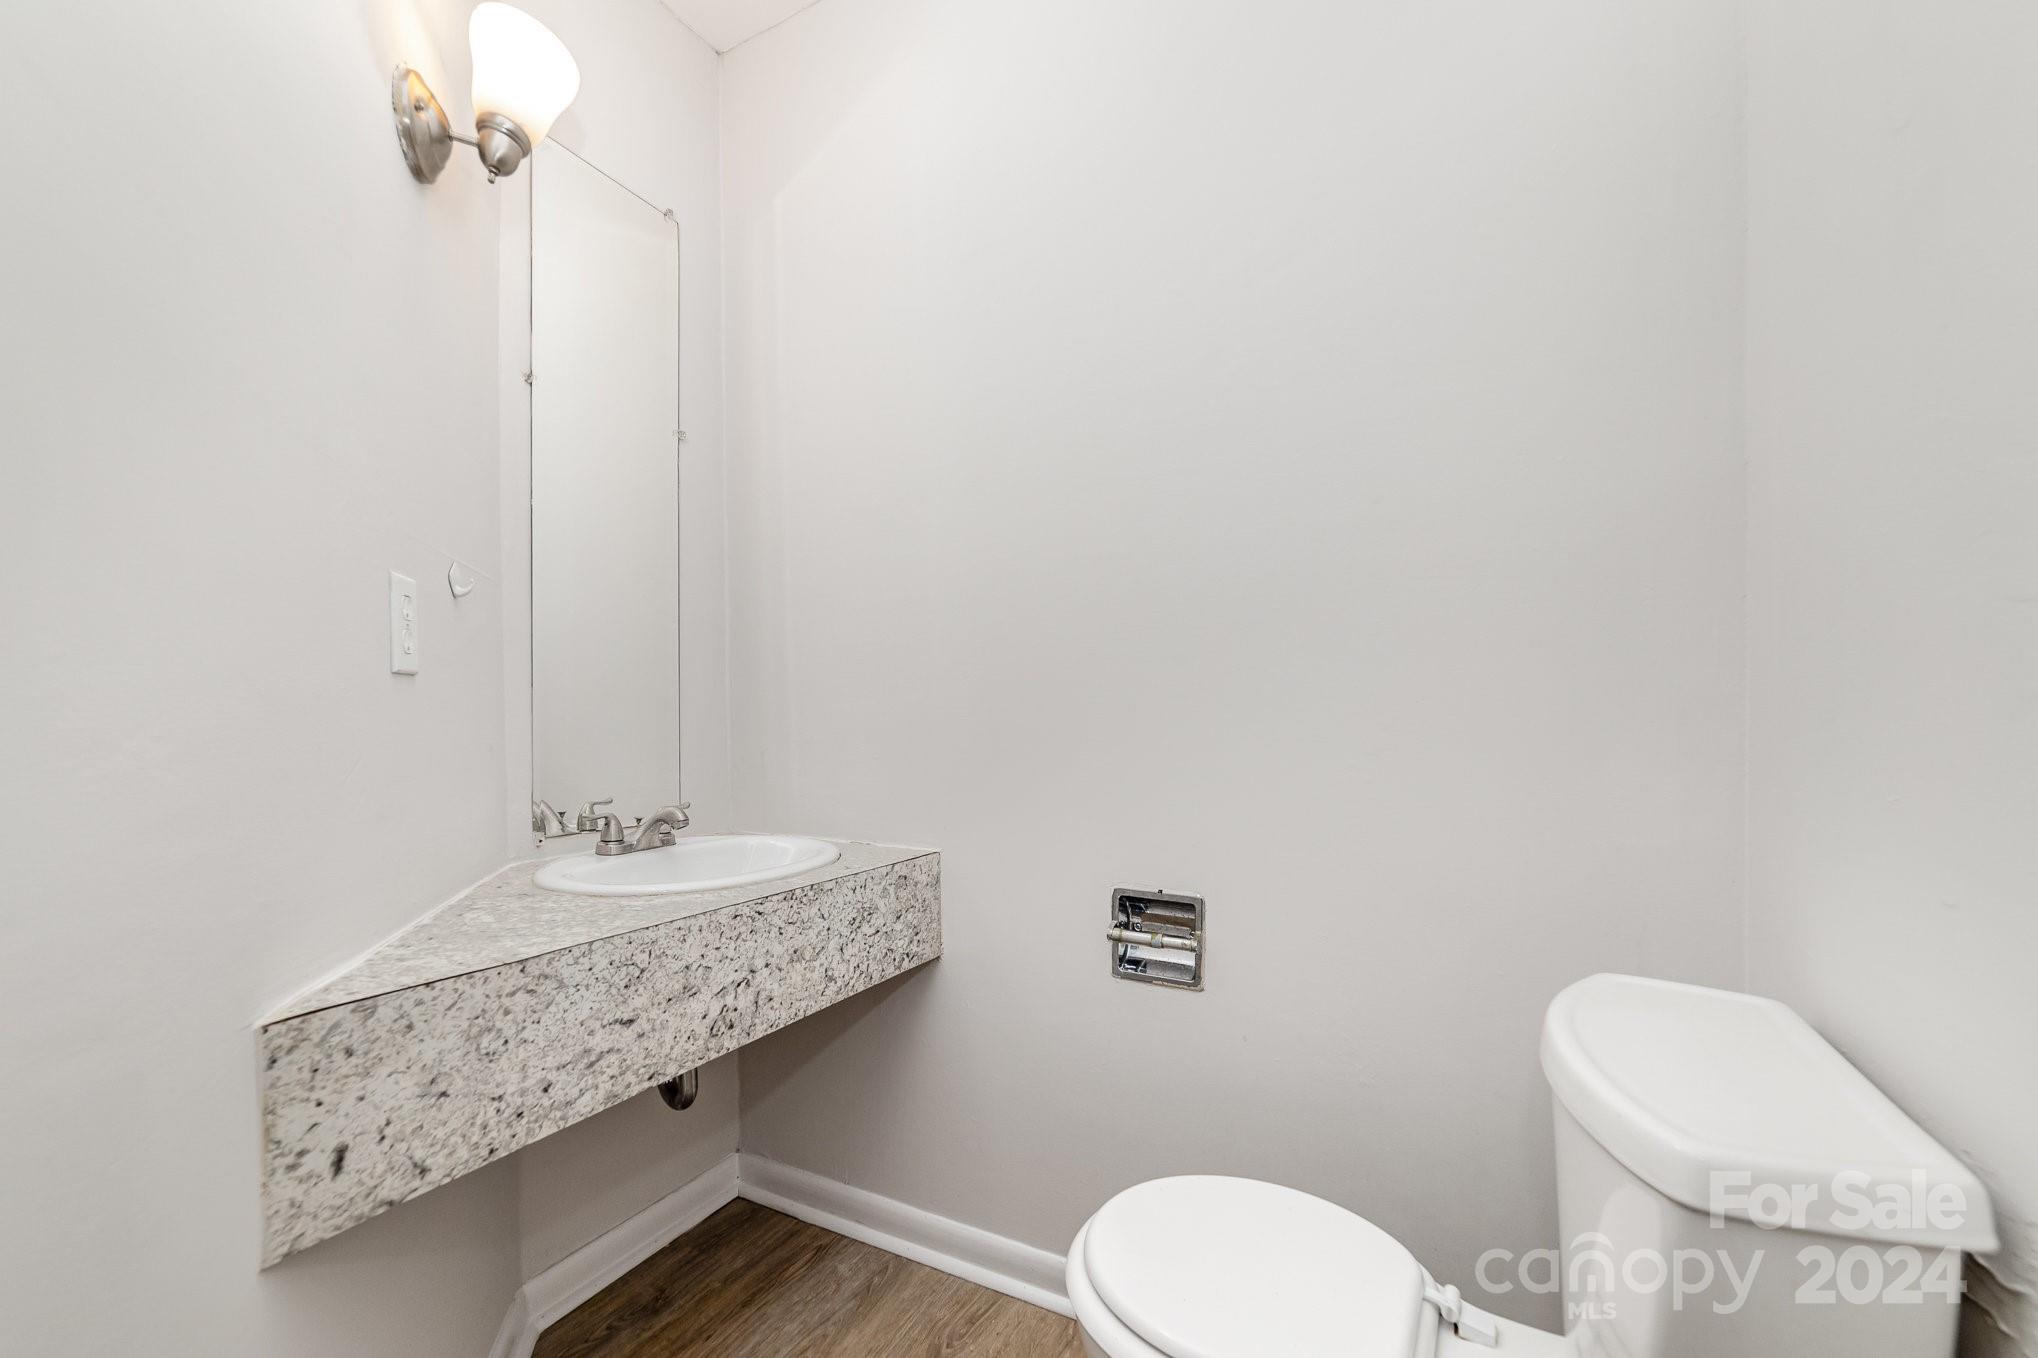
  • half bathroom1
  • Laundry room In Hall, Upper Level
  • Fireplace Wood Burning
  • APPLIANCES Dishwasher, Electric Range, Electric Water Heater, Refrigerator, Washer/Dryer

Area & Lot

  • Status Sold
  • Date Sold January 14, 2025
  • Living Area1,442 Sq.Ft.
  • Lot Area1,306.8 Sq.Ft.
  • MLS® ID4197466
  • TypeTownhouse
  • YEAR BUILT1974
  • Elementary SchoolUnspecified
  • Middle SchoolUnspecified
  • High SchoolUnspecified

Exterior

  • STORIES2
  • water SourceCity
  • parkingAssigned, Parking Space(s)
  • HEAT TYPEElectric
  • AIR CONDITIONINGCeiling Fan(s), Central Air
  • sewerPublic Sewer
  • SubstructureSlab

Financial

  • Sales Price$220,000
  • HOA $289/mo

Work With Rhonda

Real estate isn't just about buying and selling homes—it's about creating the life you envision. Whether you're relocating, purchasing your first home, upgrading, downsizing, or preparing to sell, you deserve a trusted advisor who combines strategic expertise with genuine care. That's exactly the experience I'm committed to providing. I look forward to connecting with you.

Follow Me on Instagram