Leave a Message

Thank you for your message. I'll be in touch with you shortly.

7705 Mallen Dr
7705 Mallen Dr
7705 Mallen Dr
7705 Mallen Dr
7705 Mallen Dr
7705 Mallen Dr
7705 Mallen Dr
7705 Mallen Dr
7705 Mallen Dr
7705 Mallen Dr
7705 Mallen Dr
7705 Mallen Dr
7705 Mallen Dr
7705 Mallen Dr
7705 Mallen Dr
7705 Mallen Dr
7705 Mallen Dr
7705 Mallen Dr
7705 Mallen Dr
7705 Mallen Dr
7705 Mallen Dr
7705 Mallen Dr
7705 Mallen Dr
7705 Mallen Dr
7705 Mallen Dr
7705 Mallen Dr
7705 Mallen Dr
7705 Mallen Dr
7705 Mallen Dr
7705 Mallen Dr
7705 Mallen Dr
7705 Mallen Dr
7705 Mallen Dr
7705 Mallen Dr
SEE ALL PHOTOS
7705 Mallen Dr
7705 Mallen Dr
7705 Mallen Dr
7705 Mallen Dr
7705 Mallen Dr
7705 Mallen Dr
7705 Mallen Dr
7705 Mallen Dr
7705 Mallen Dr
7705 Mallen Dr
7705 Mallen Dr
7705 Mallen Dr
7705 Mallen Dr
7705 Mallen Dr
7705 Mallen Dr
7705 Mallen Dr
7705 Mallen Dr
7705 Mallen Dr
7705 Mallen Dr
7705 Mallen Dr
7705 Mallen Dr
7705 Mallen Dr
7705 Mallen Dr
7705 Mallen Dr
7705 Mallen Dr
7705 Mallen Dr
7705 Mallen Dr
7705 Mallen Dr
7705 Mallen Dr
7705 Mallen Dr
7705 Mallen Dr
7705 Mallen Dr
7705 Mallen Dr
7705 Mallen Dr
Courtesy of Redfin Corporation, Hala Matar Listing Contact: [email protected] 
Sold

7705 Mallen Dr

7705 Mallen Drive, Charlotte, NC 28212

$360,000
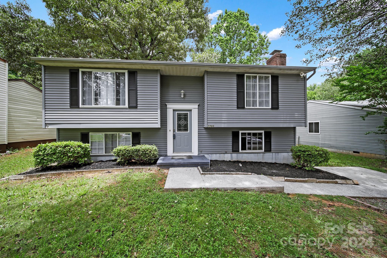
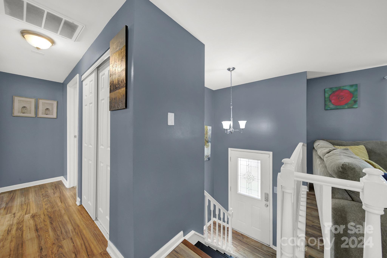
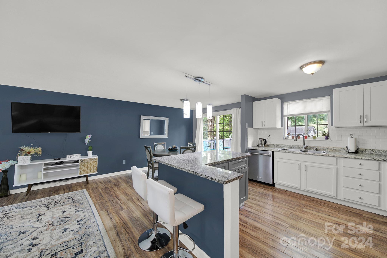
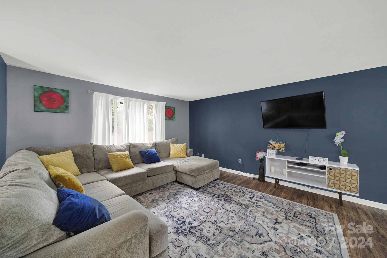
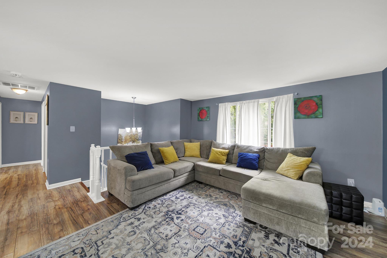
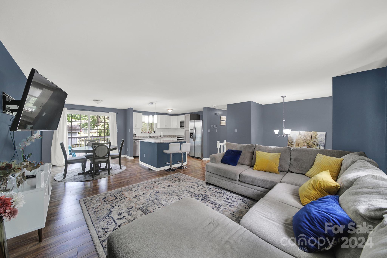
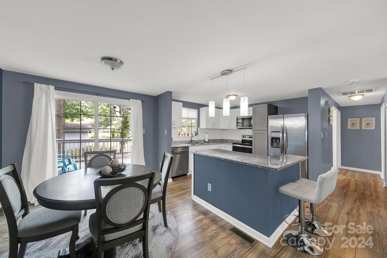
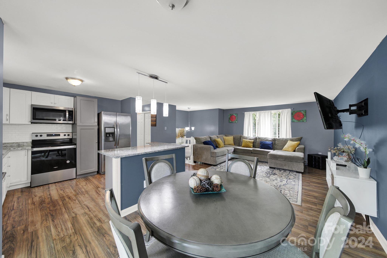
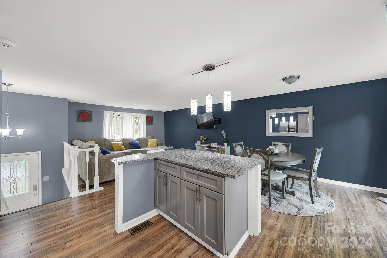
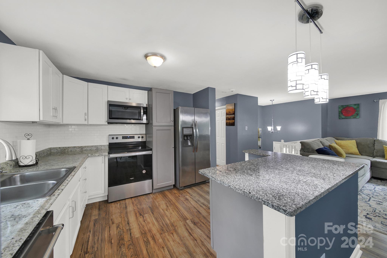
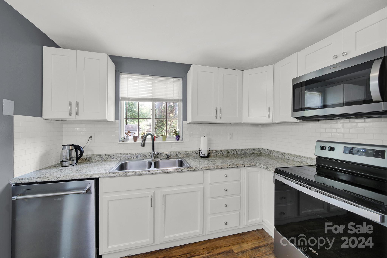
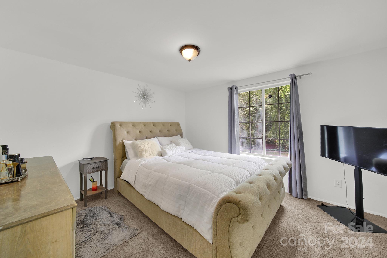
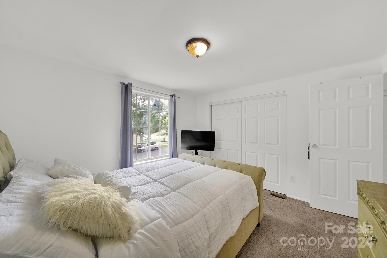
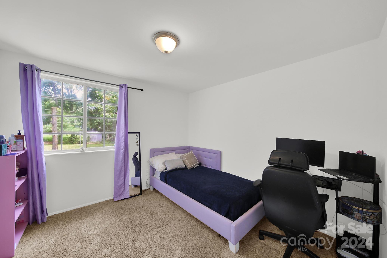
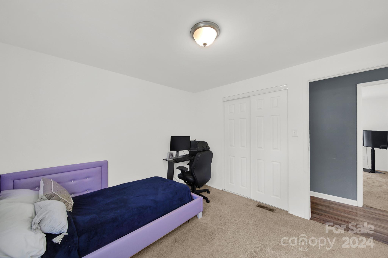
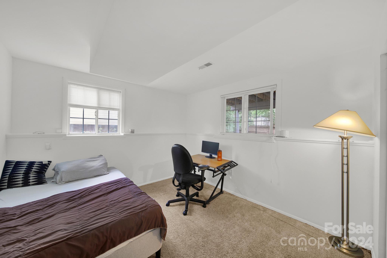
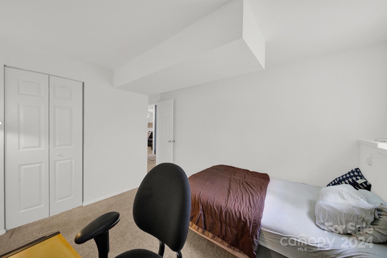
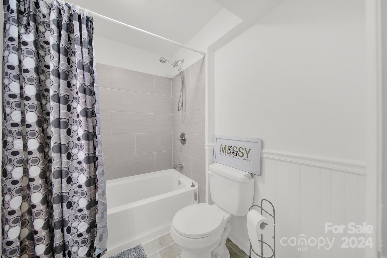
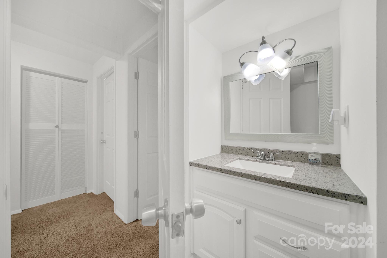
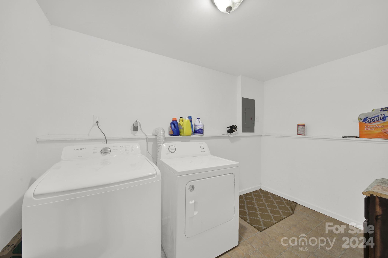
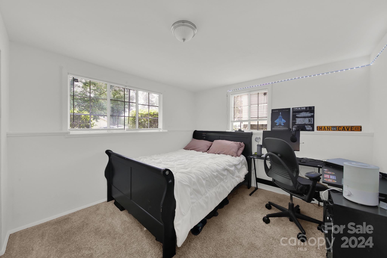
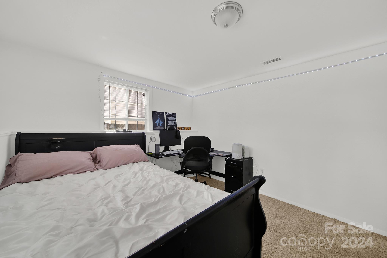
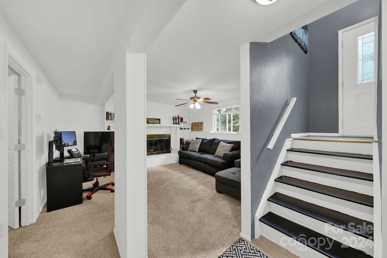
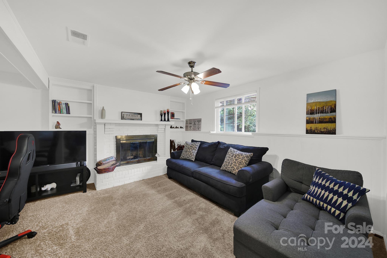
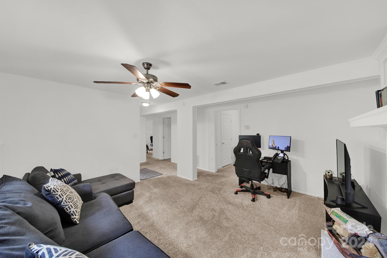
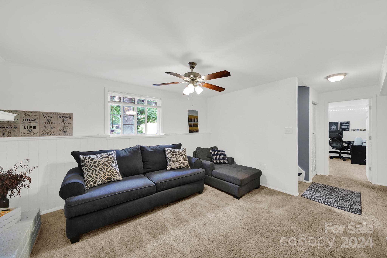
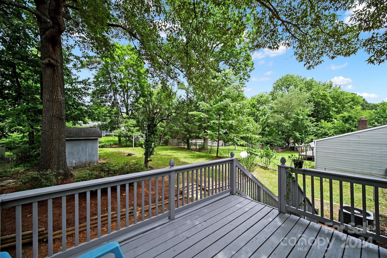
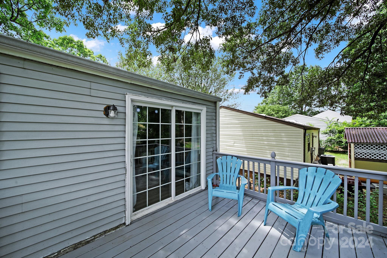
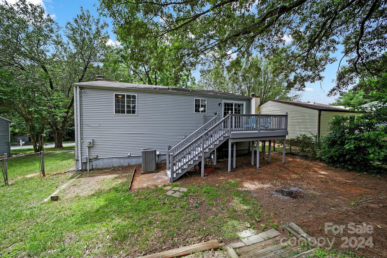
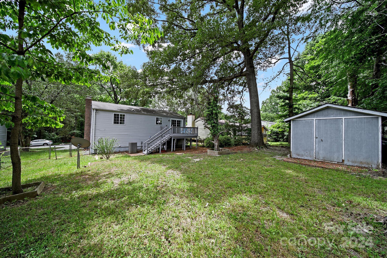
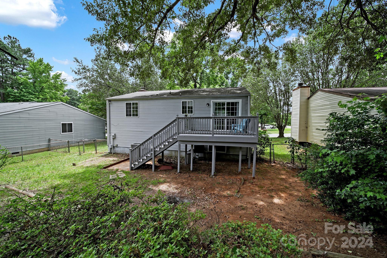
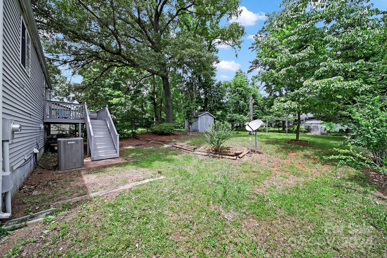
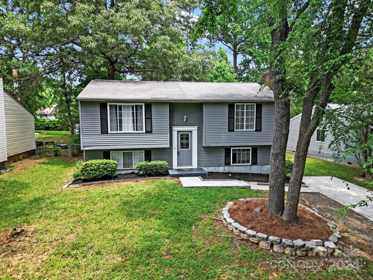
Beautiful 4 bedroom split level home that was been nicely updated! No HOA! Main level offers open floor plan with a kitchen at the heart of the home! Spacious basement with grand laundry room! Open level backyard perfect for enjoying the outdoors! Great location close to shopping, services and freeways!

4
beds

2
baths

1,826 Sq.Ft. LIVING AREA

8,886.24 Sq.Ft. lot

Rhonda Taylor

Rhonda Taylor

Features & Amenities

Interior

  • total bedrooms4
  • Total bathrooms2
  • full bathrooms2
  • Laundry room In Basement
  • Flooring Carpet, Laminate, Tile
  • Fireplace Family Room
  • APPLIANCES Dishwasher, Disposal, Dryer, Electric Cooktop, Electric Water Heater, Microwave, Oven, Plumbed For Ice Maker, Refrigerator, Self Cleaning Oven, Washer

Area & Lot

  • Status Sold
  • Date Sold August 9, 2024
  • Living Area1,826 Sq.Ft.
  • Lot Area8,886.24 Sq.Ft.
  • MLS® ID4144252
  • TypeResidential
  • YEAR BUILT1984
  • Elementary SchoolPine Grove
  • Middle SchoolAlbemarle Road
  • High SchoolDavid W Butler

Exterior

  • water SourceCity
  • lot featuresWooded
  • parkingDriveway
  • HEAT TYPECentral
  • AIR CONDITIONINGCentral Air
  • sewerPublic Sewer
  • SubstructureBasement
  • security FeaturesCarbon Monoxide Detector(s), Security System
  • other exterior FeaturesRainwater Catchment

Financial

  • Sales Price$360,000

Work With Rhonda

Real estate isn't just about buying and selling homes—it's about creating the life you envision. Whether you're relocating, purchasing your first home, upgrading, downsizing, or preparing to sell, you deserve a trusted advisor who combines strategic expertise with genuine care. That's exactly the experience I'm committed to providing. I look forward to connecting with you.

Follow Me on Instagram