Leave a Message

Thank you for your message. I'll be in touch with you shortly.

6320 Rhodins Ln
6320 Rhodins Ln
6320 Rhodins Ln
6320 Rhodins Ln
6320 Rhodins Ln
6320 Rhodins Ln
6320 Rhodins Ln
6320 Rhodins Ln
6320 Rhodins Ln
6320 Rhodins Ln
6320 Rhodins Ln
6320 Rhodins Ln
6320 Rhodins Ln
6320 Rhodins Ln
6320 Rhodins Ln
6320 Rhodins Ln
6320 Rhodins Ln
6320 Rhodins Ln
6320 Rhodins Ln
6320 Rhodins Ln
6320 Rhodins Ln
6320 Rhodins Ln
6320 Rhodins Ln
6320 Rhodins Ln
6320 Rhodins Ln
6320 Rhodins Ln
6320 Rhodins Ln
6320 Rhodins Ln
6320 Rhodins Ln
6320 Rhodins Ln
6320 Rhodins Ln
6320 Rhodins Ln
6320 Rhodins Ln
SEE ALL PHOTOS
6320 Rhodins Ln
6320 Rhodins Ln
6320 Rhodins Ln
6320 Rhodins Ln
6320 Rhodins Ln
6320 Rhodins Ln
6320 Rhodins Ln
6320 Rhodins Ln
6320 Rhodins Ln
6320 Rhodins Ln
6320 Rhodins Ln
6320 Rhodins Ln
6320 Rhodins Ln
6320 Rhodins Ln
6320 Rhodins Ln
6320 Rhodins Ln
6320 Rhodins Ln
6320 Rhodins Ln
6320 Rhodins Ln
6320 Rhodins Ln
6320 Rhodins Ln
6320 Rhodins Ln
6320 Rhodins Ln
6320 Rhodins Ln
6320 Rhodins Ln
6320 Rhodins Ln
6320 Rhodins Ln
6320 Rhodins Ln
6320 Rhodins Ln
6320 Rhodins Ln
6320 Rhodins Ln
6320 Rhodins Ln
6320 Rhodins Ln
Courtesy of Keller Williams Connected, MJ Burd Listing Contact: [email protected] 
Sold

6320 Rhodins Ln

6320 Rhodins Lane, Fort Mill, SC 29707

$265,000
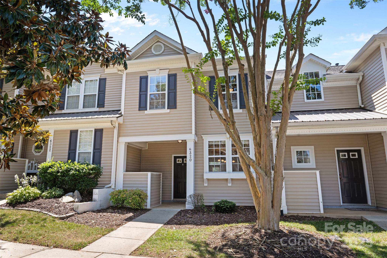
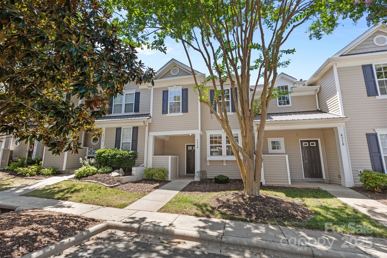
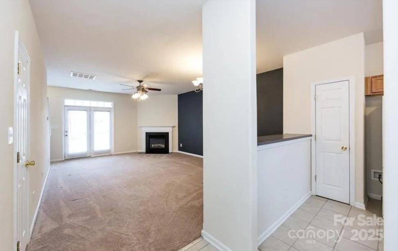
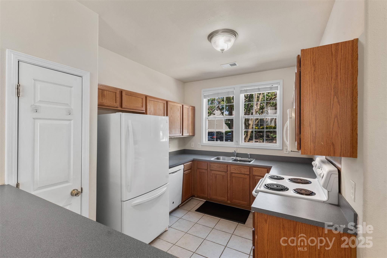
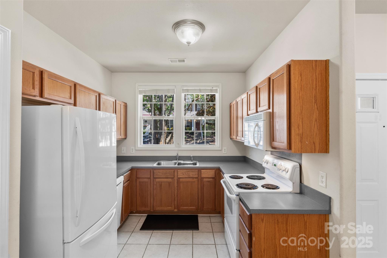
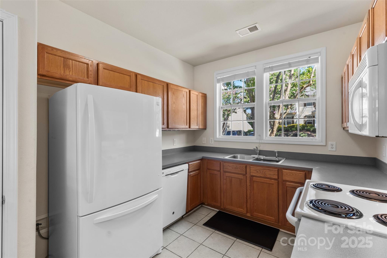
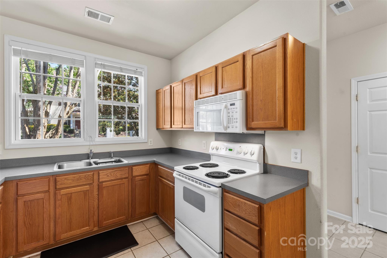
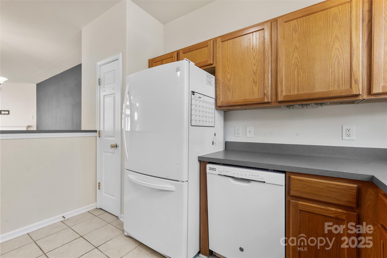
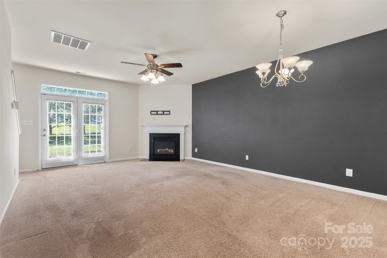
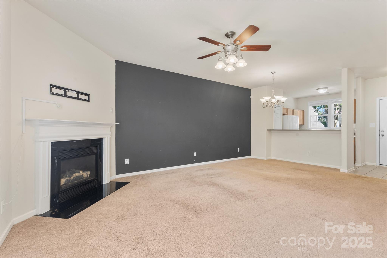
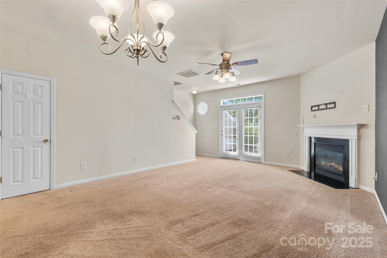
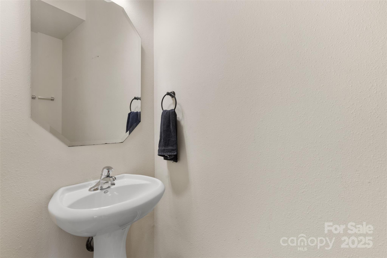
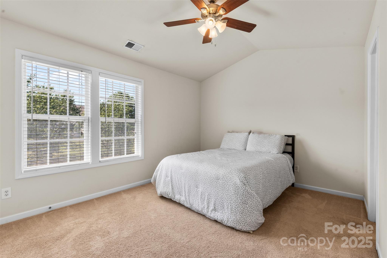
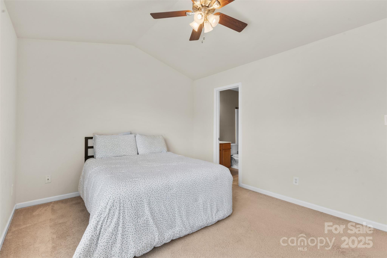
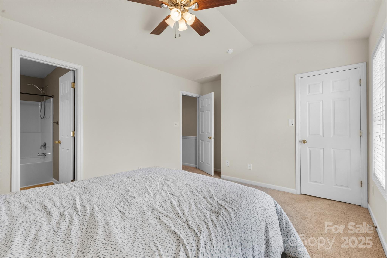
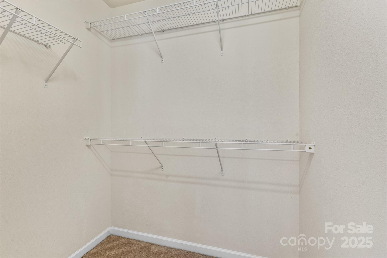
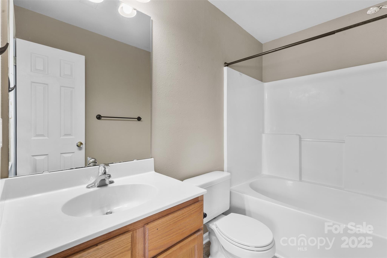
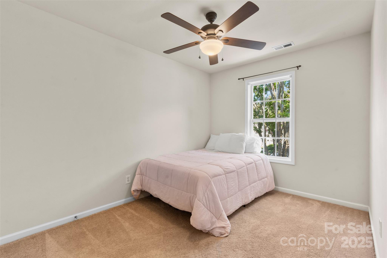
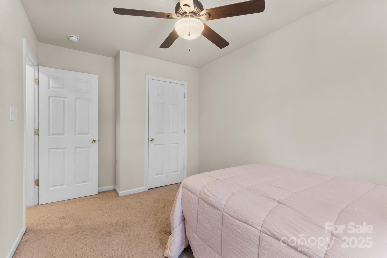
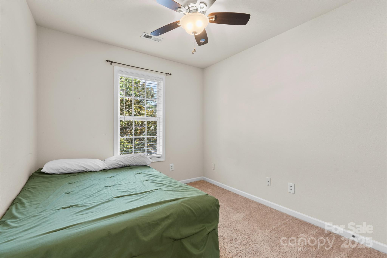
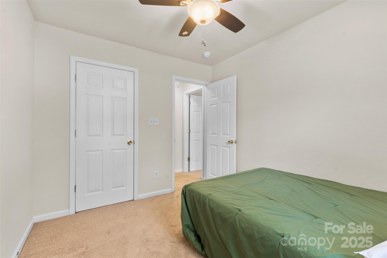
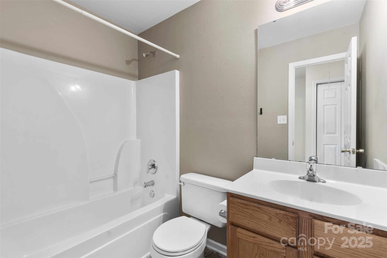
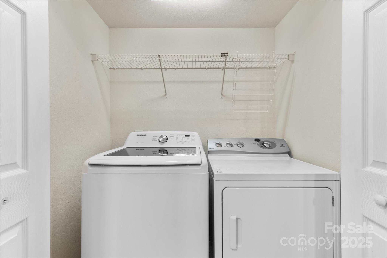
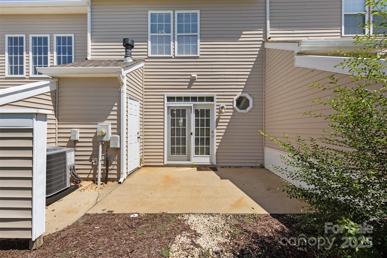
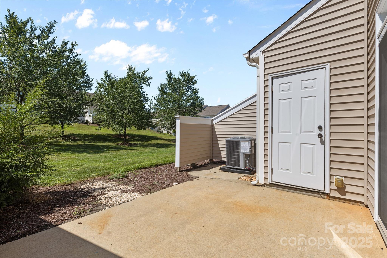
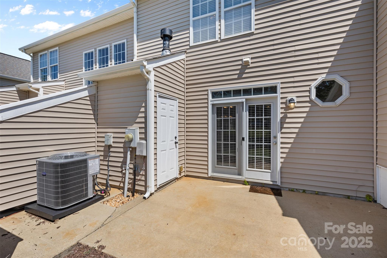
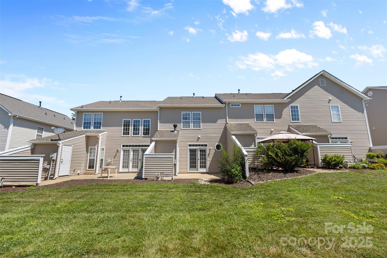
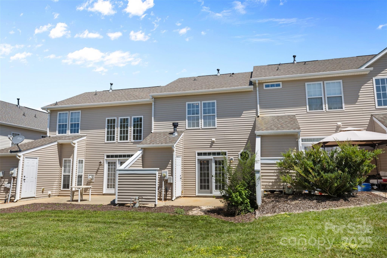
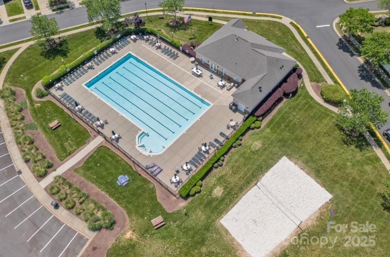
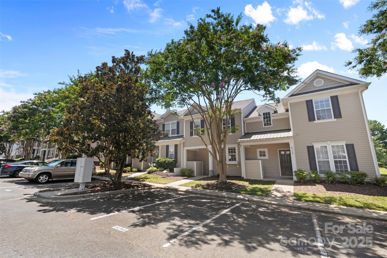
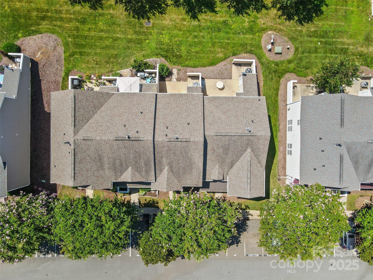
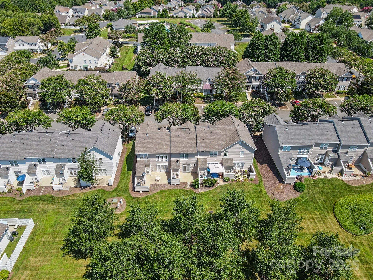
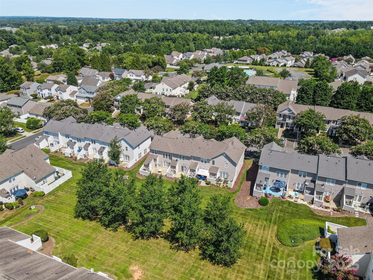
BRAND NEW HVAC! Welcome to this well-maintained 3 bedroom, 2.5 bath townhome located in the Arlington neighborhood of Indian Land. Situated just minutes from Ballantyne and Fort Mill, you'll love how easy it is to access shopping, dining, and top-rated schools while enjoying the peaceful charm of suburban living. Offering space and privacy of a two-story home, this bright and welcoming floor plan features an open layout main floor with a cozy fireplace, that flows effortlessly to your private back patio. Upstairs, you'll find three spacious bedrooms including a generous primary suite complete with a walk-in closet and ensuite bath. The washer, dryer, and refrigerator are all included, making this home truly move-in ready. The community offers an array of amenities including lawn maintenance, outdoor pool, clubhouse with fitness center, sidewalks, and play area. Don't miss this rare opportunity to own an affordable and low-maintenance townhome in a convenient and sought-after location.

3
beds

3
baths

1,261 Sq.Ft. LIVING AREA

1,306.8 Sq.Ft. lot

Rhonda Taylor

Rhonda Taylor

Features & Amenities

Interior

  • total bedrooms3
  • Total bathrooms3
  • full bathrooms2
  • half bathroom1
  • Laundry room Laundry Closet, Upper Level
  • Flooring Carpet, Tile, Vinyl
  • Fireplace Gas Log
  • APPLIANCES Dishwasher, Disposal, Electric Range, Microwave, Refrigerator, Washer/Dryer
  • other interior Features Attic Stairs Pulldown

Area & Lot

  • Status Sold
  • Date Sold August 29, 2025
  • Living Area1,261 Sq.Ft.
  • Lot Area1,306.8 Sq.Ft.
  • MLS® ID4280029
  • TypeTownhouse
  • YEAR BUILT2004
  • NeighborhoodIndian Land
  • Elementary SchoolHarrisburg
  • Middle SchoolIndian Land
  • High SchoolIndian Land

Exterior

  • STORIES2
  • water SourceCounty Water
  • utilitiesUnderground Power Lines
  • roofShingle
  • parkingAssigned
  • HEAT TYPEForced Air, Natural Gas
  • AIR CONDITIONINGCentral Air, Electric
  • sewerCounty Sewer
  • SubstructureSlab
  • other exterior FeaturesStorage

Financial

  • Sales Price$265,000
  • HOA $216/mo
  • Zoning PDD

Indian Land

Explore

Work With Rhonda

Real estate isn't just about buying and selling homes—it's about creating the life you envision. Whether you're relocating, purchasing your first home, upgrading, downsizing, or preparing to sell, you deserve a trusted advisor who combines strategic expertise with genuine care. That's exactly the experience I'm committed to providing. I look forward to connecting with you.

Follow Me on Instagram