Leave a Message

Thank you for your message. I'll be in touch with you shortly.

116 S Broad St
116 S Broad St
116 S Broad St
116 S Broad St
116 S Broad St
116 S Broad St
116 S Broad St
116 S Broad St
116 S Broad St
116 S Broad St
116 S Broad St
116 S Broad St
116 S Broad St
116 S Broad St
116 S Broad St
116 S Broad St
116 S Broad St
116 S Broad St
116 S Broad St
116 S Broad St
116 S Broad St
116 S Broad St
116 S Broad St
116 S Broad St
116 S Broad St
116 S Broad St
116 S Broad St
116 S Broad St
116 S Broad St
116 S Broad St
116 S Broad St
116 S Broad St
SEE ALL PHOTOS
116 S Broad St
116 S Broad St
116 S Broad St
116 S Broad St
116 S Broad St
116 S Broad St
116 S Broad St
116 S Broad St
116 S Broad St
116 S Broad St
116 S Broad St
116 S Broad St
116 S Broad St
116 S Broad St
116 S Broad St
116 S Broad St
116 S Broad St
116 S Broad St
116 S Broad St
116 S Broad St
116 S Broad St
116 S Broad St
116 S Broad St
116 S Broad St
116 S Broad St
116 S Broad St
116 S Broad St
116 S Broad St
116 S Broad St
116 S Broad St
116 S Broad St
116 S Broad St
Courtesy of Ivester Jackson Distinctive Properties, Liza Caminiti Listing Contact: [email protected] 
Sold

116 S Broad St

116 S Broad Street, Waxhaw, NC 28173

$825,000
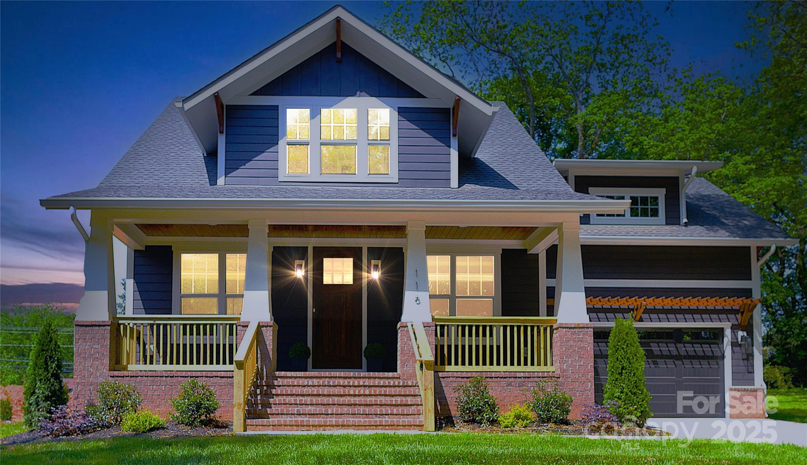
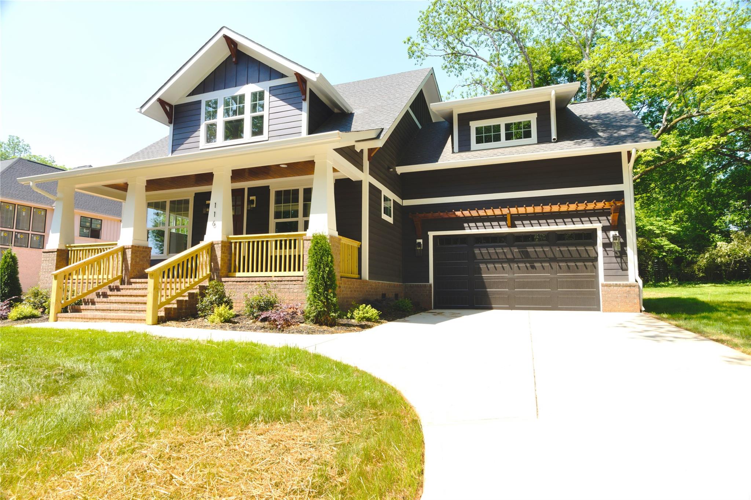
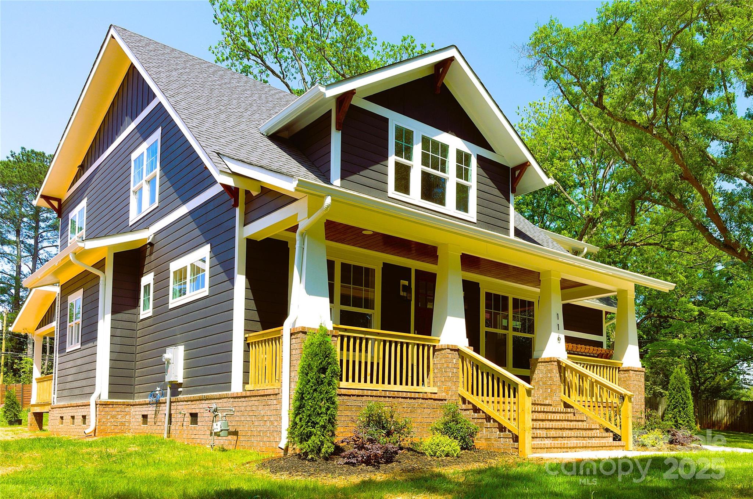
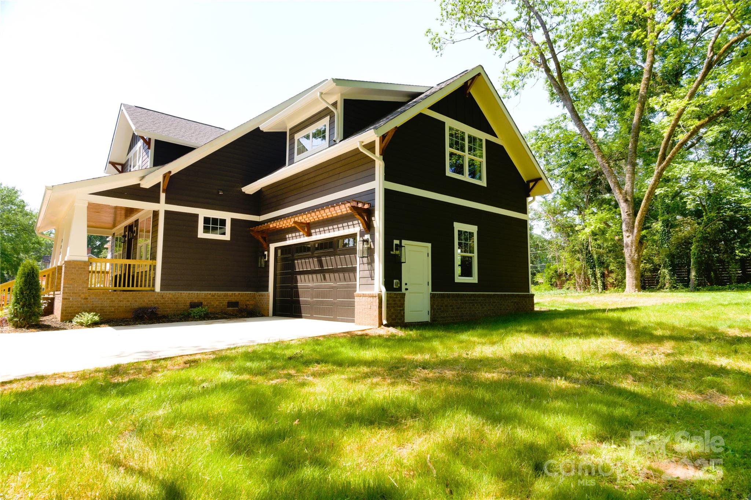
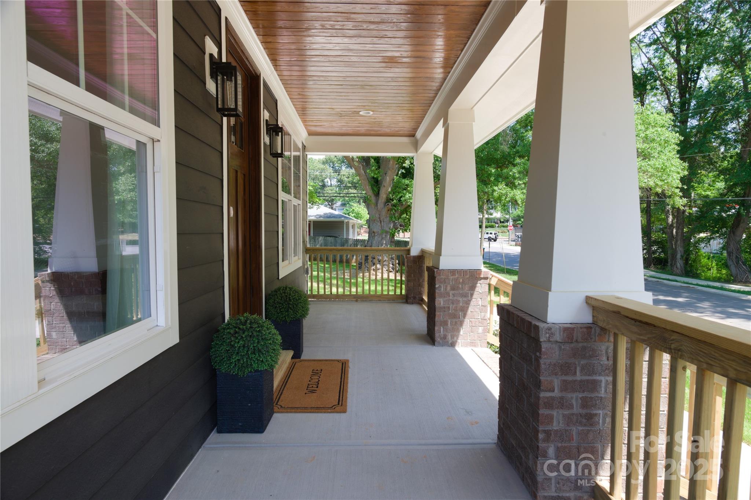
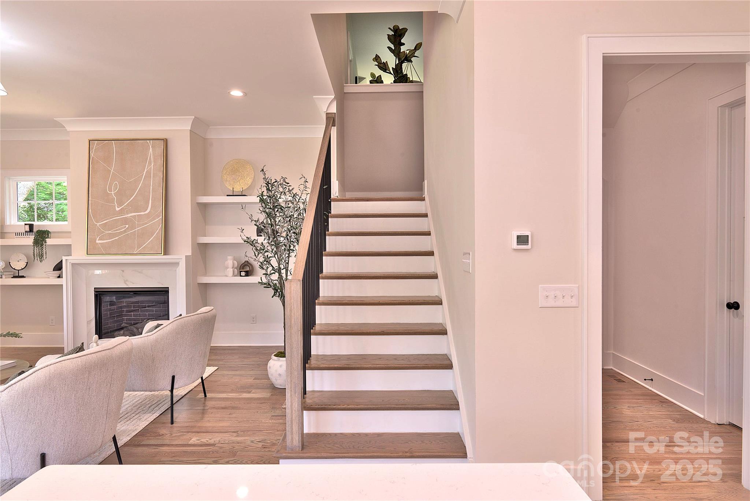
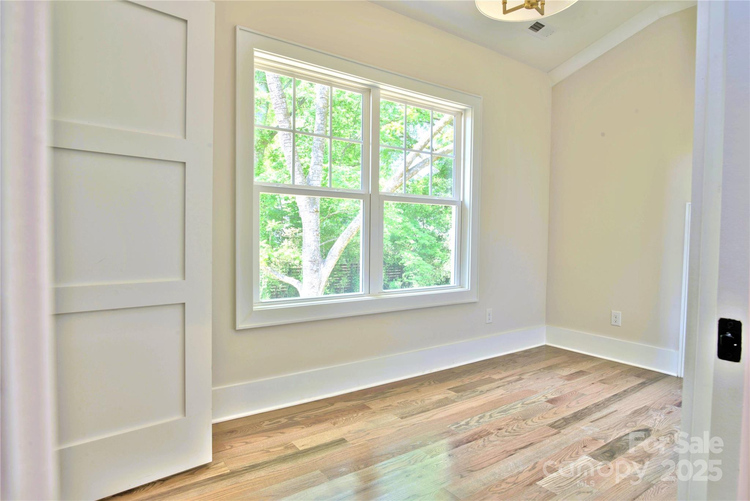
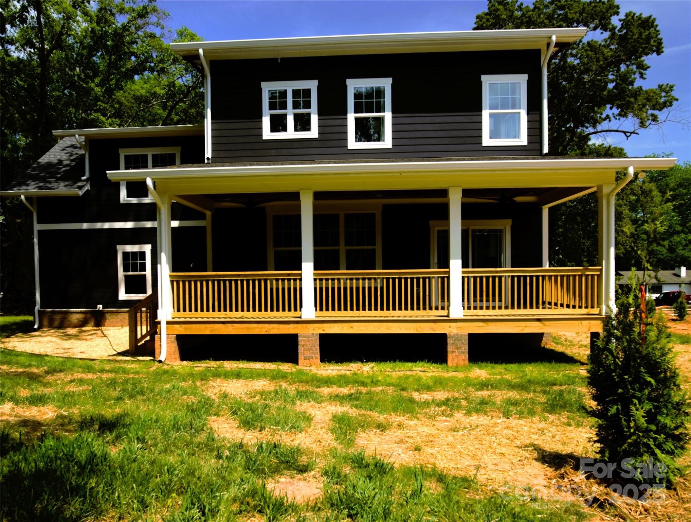
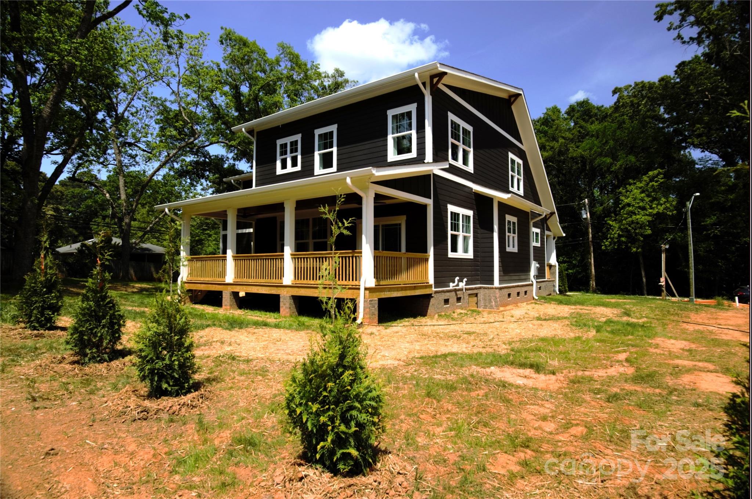
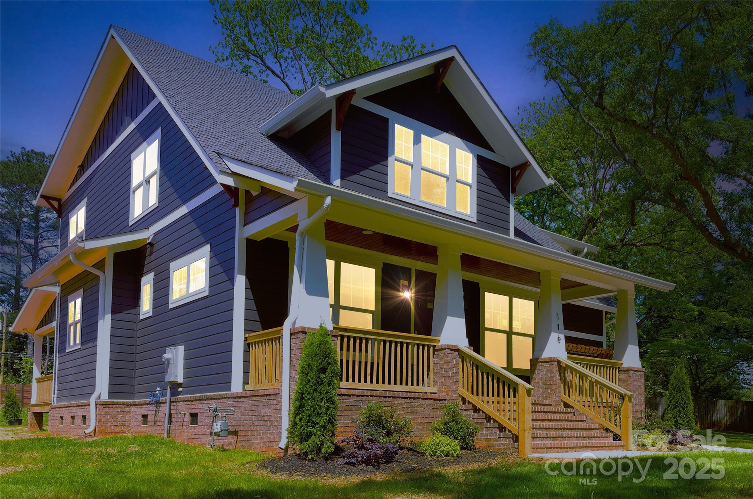
This custom craftsman home near downtown Waxhaw showcases exceptional detail. Enjoy site-finished hardwood floors and designer touches throughout.
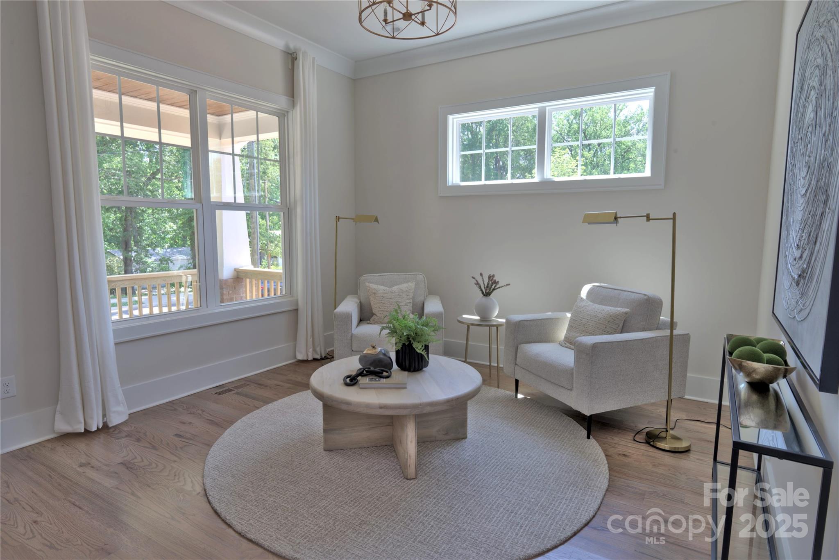
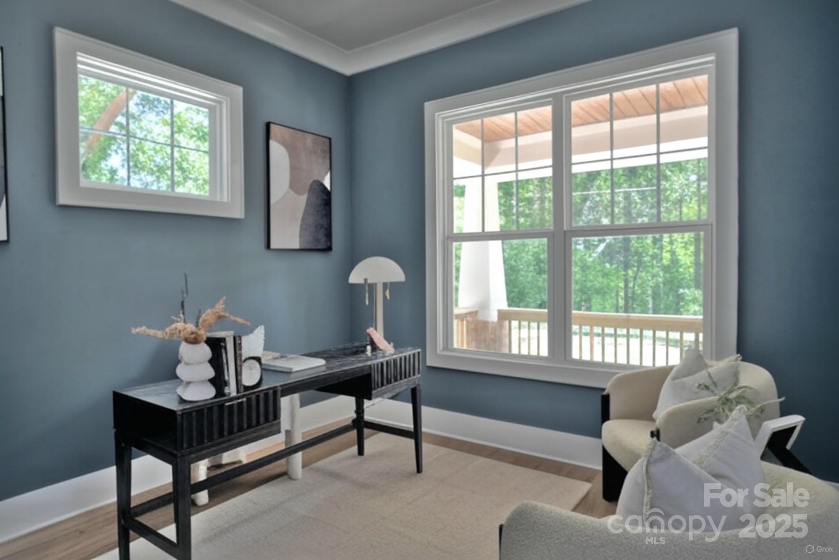
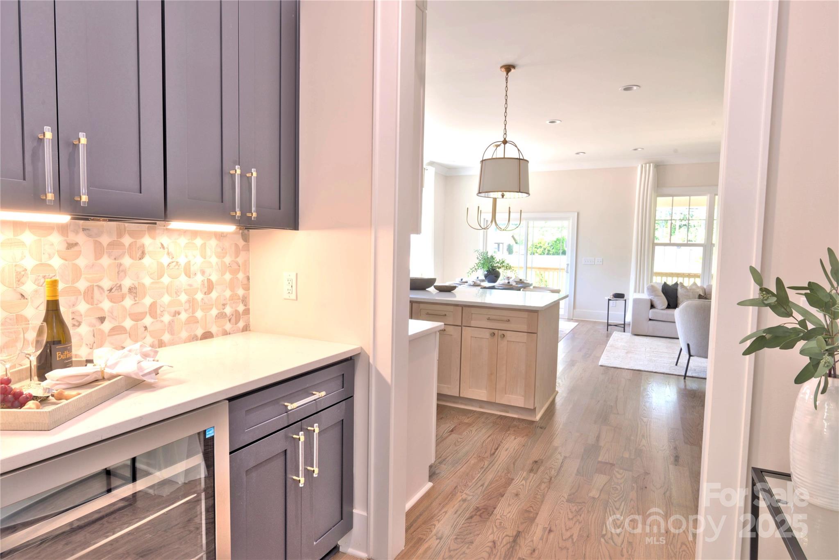
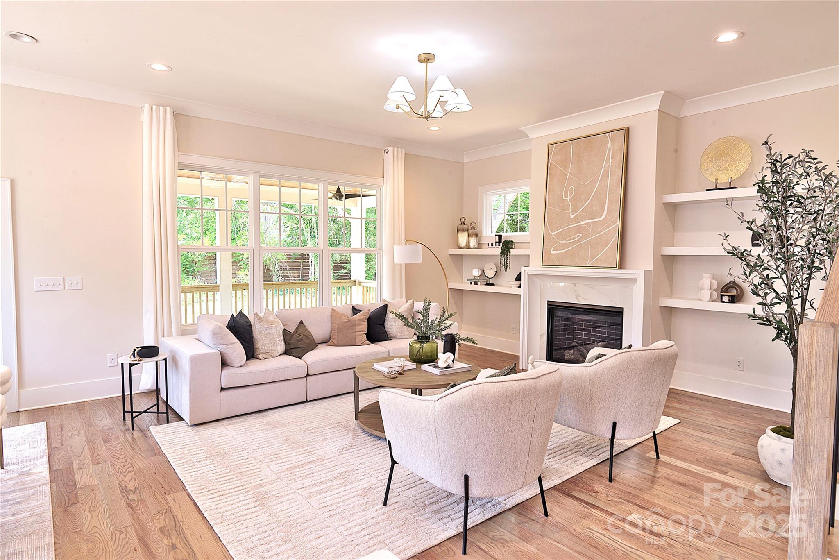
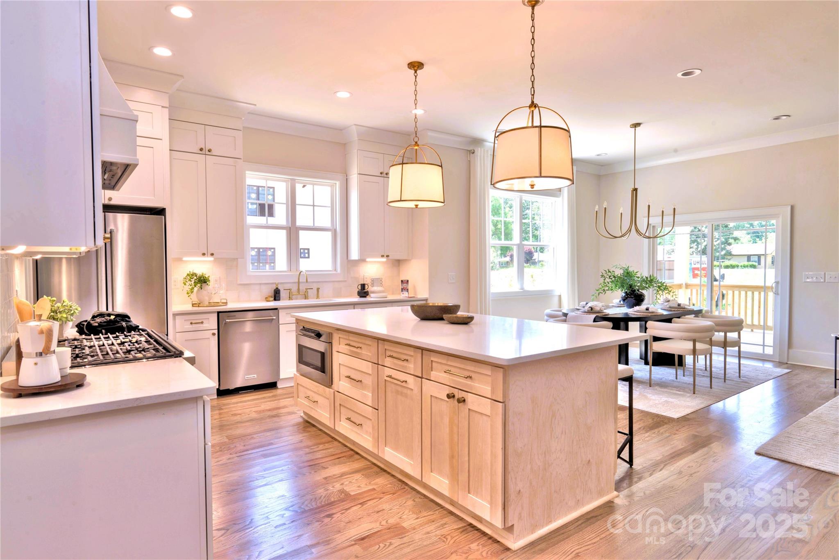
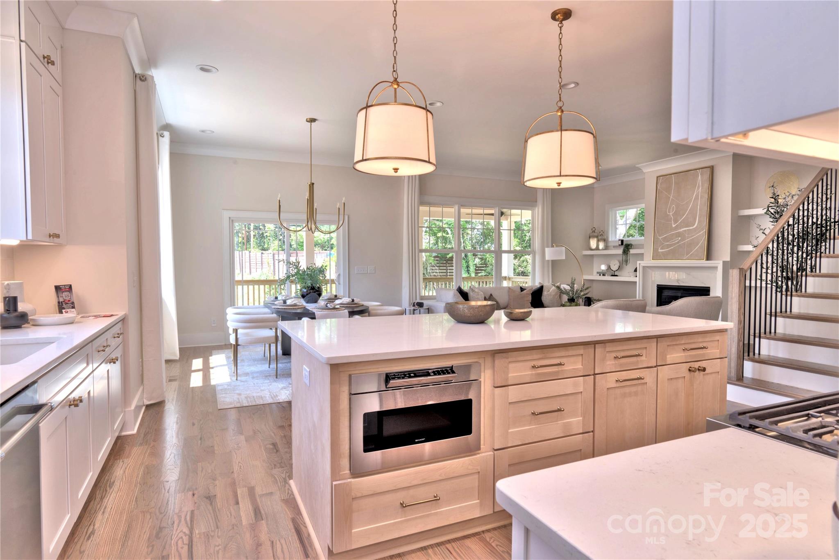
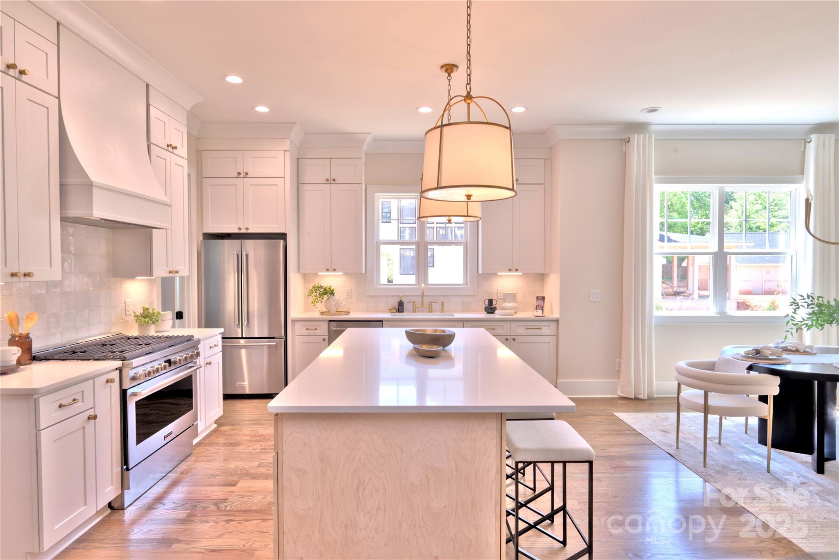
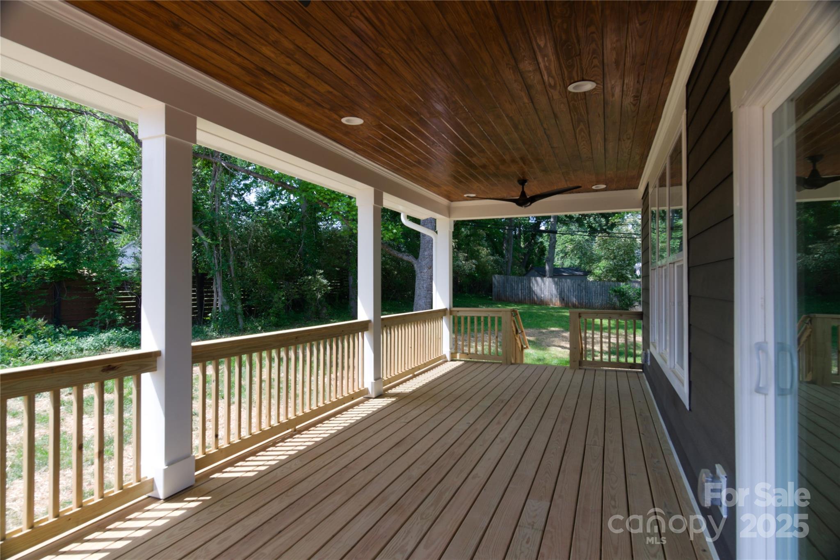
The main level features a formal living room, a flexible office/bedroom, and a bright living area. The chef's kitchen includes elegant cabinetry, stainless steel appliances with a gas range, a walk-in pantry, a breakfast bar, and a custom hood. The living room has a fireplace, beamed ceiling, and sliding doors to a large back porch.
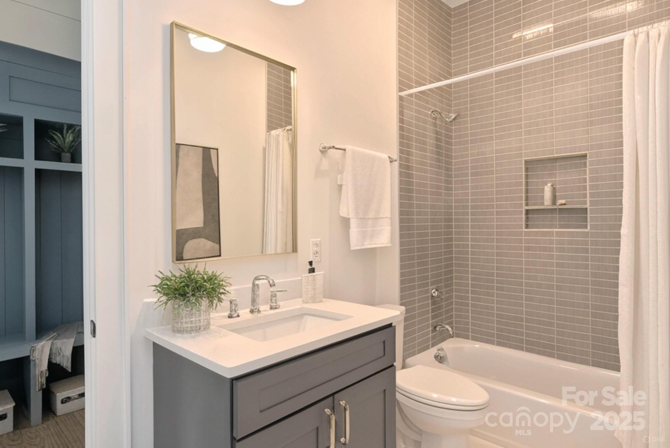
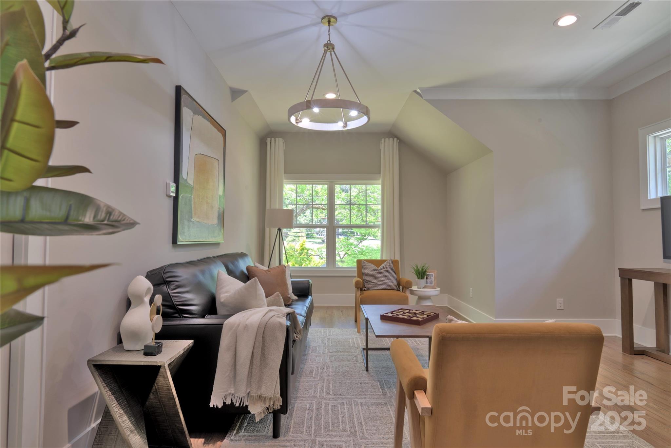
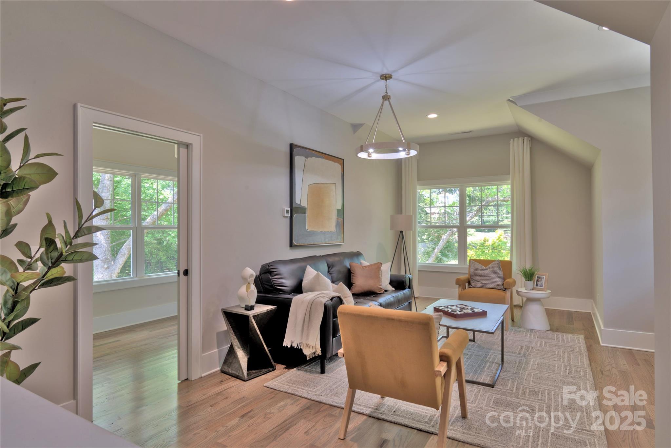
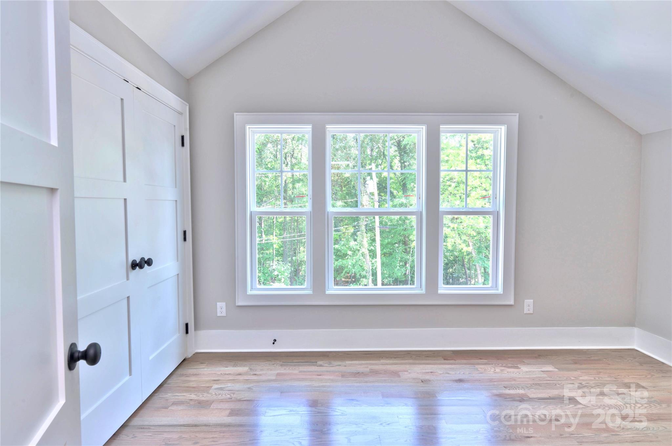
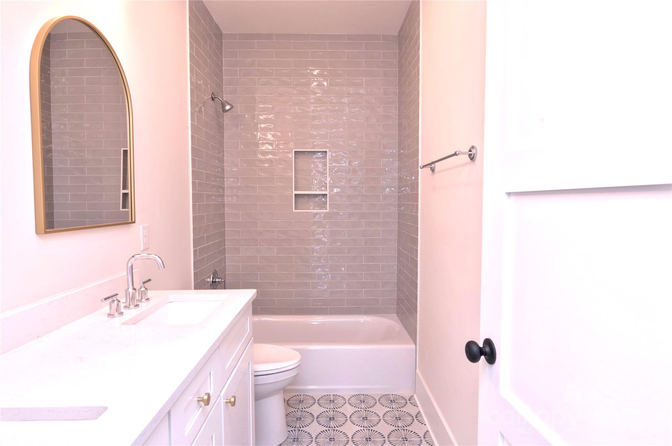
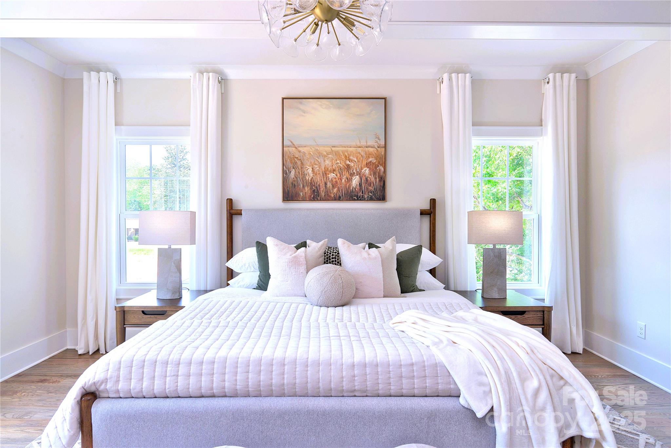
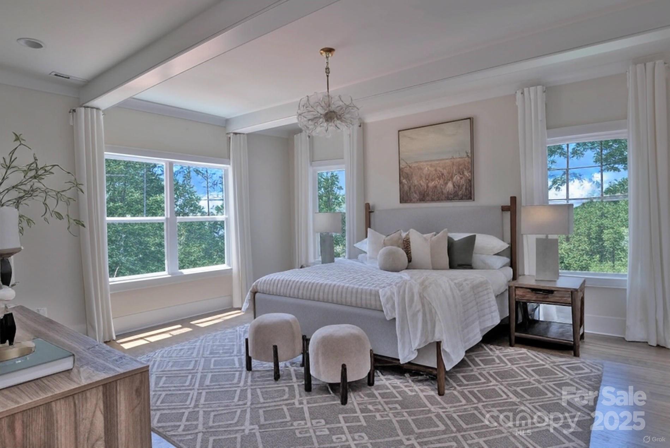
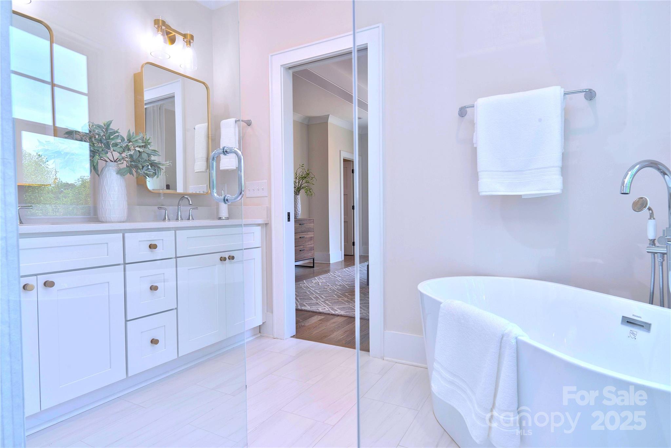
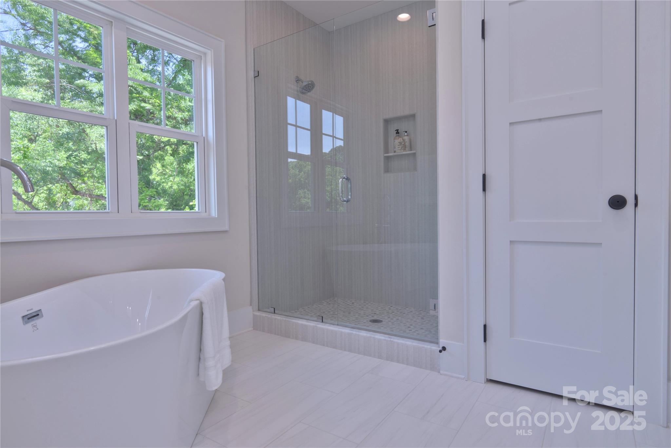
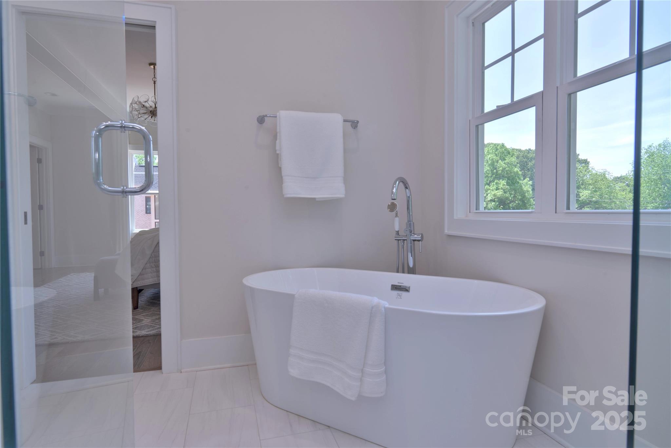
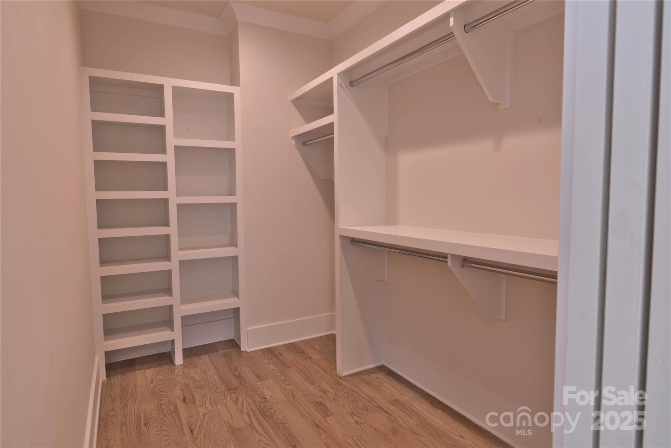
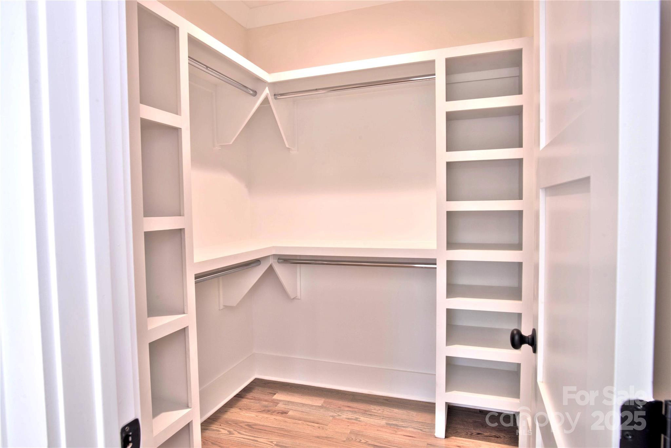
Upstairs, the primary suite offers separate closets and a stunning bathroom. Two more spacious bedrooms, a secondary bathroom, a large bonus room, and a home office area complete the second floor.
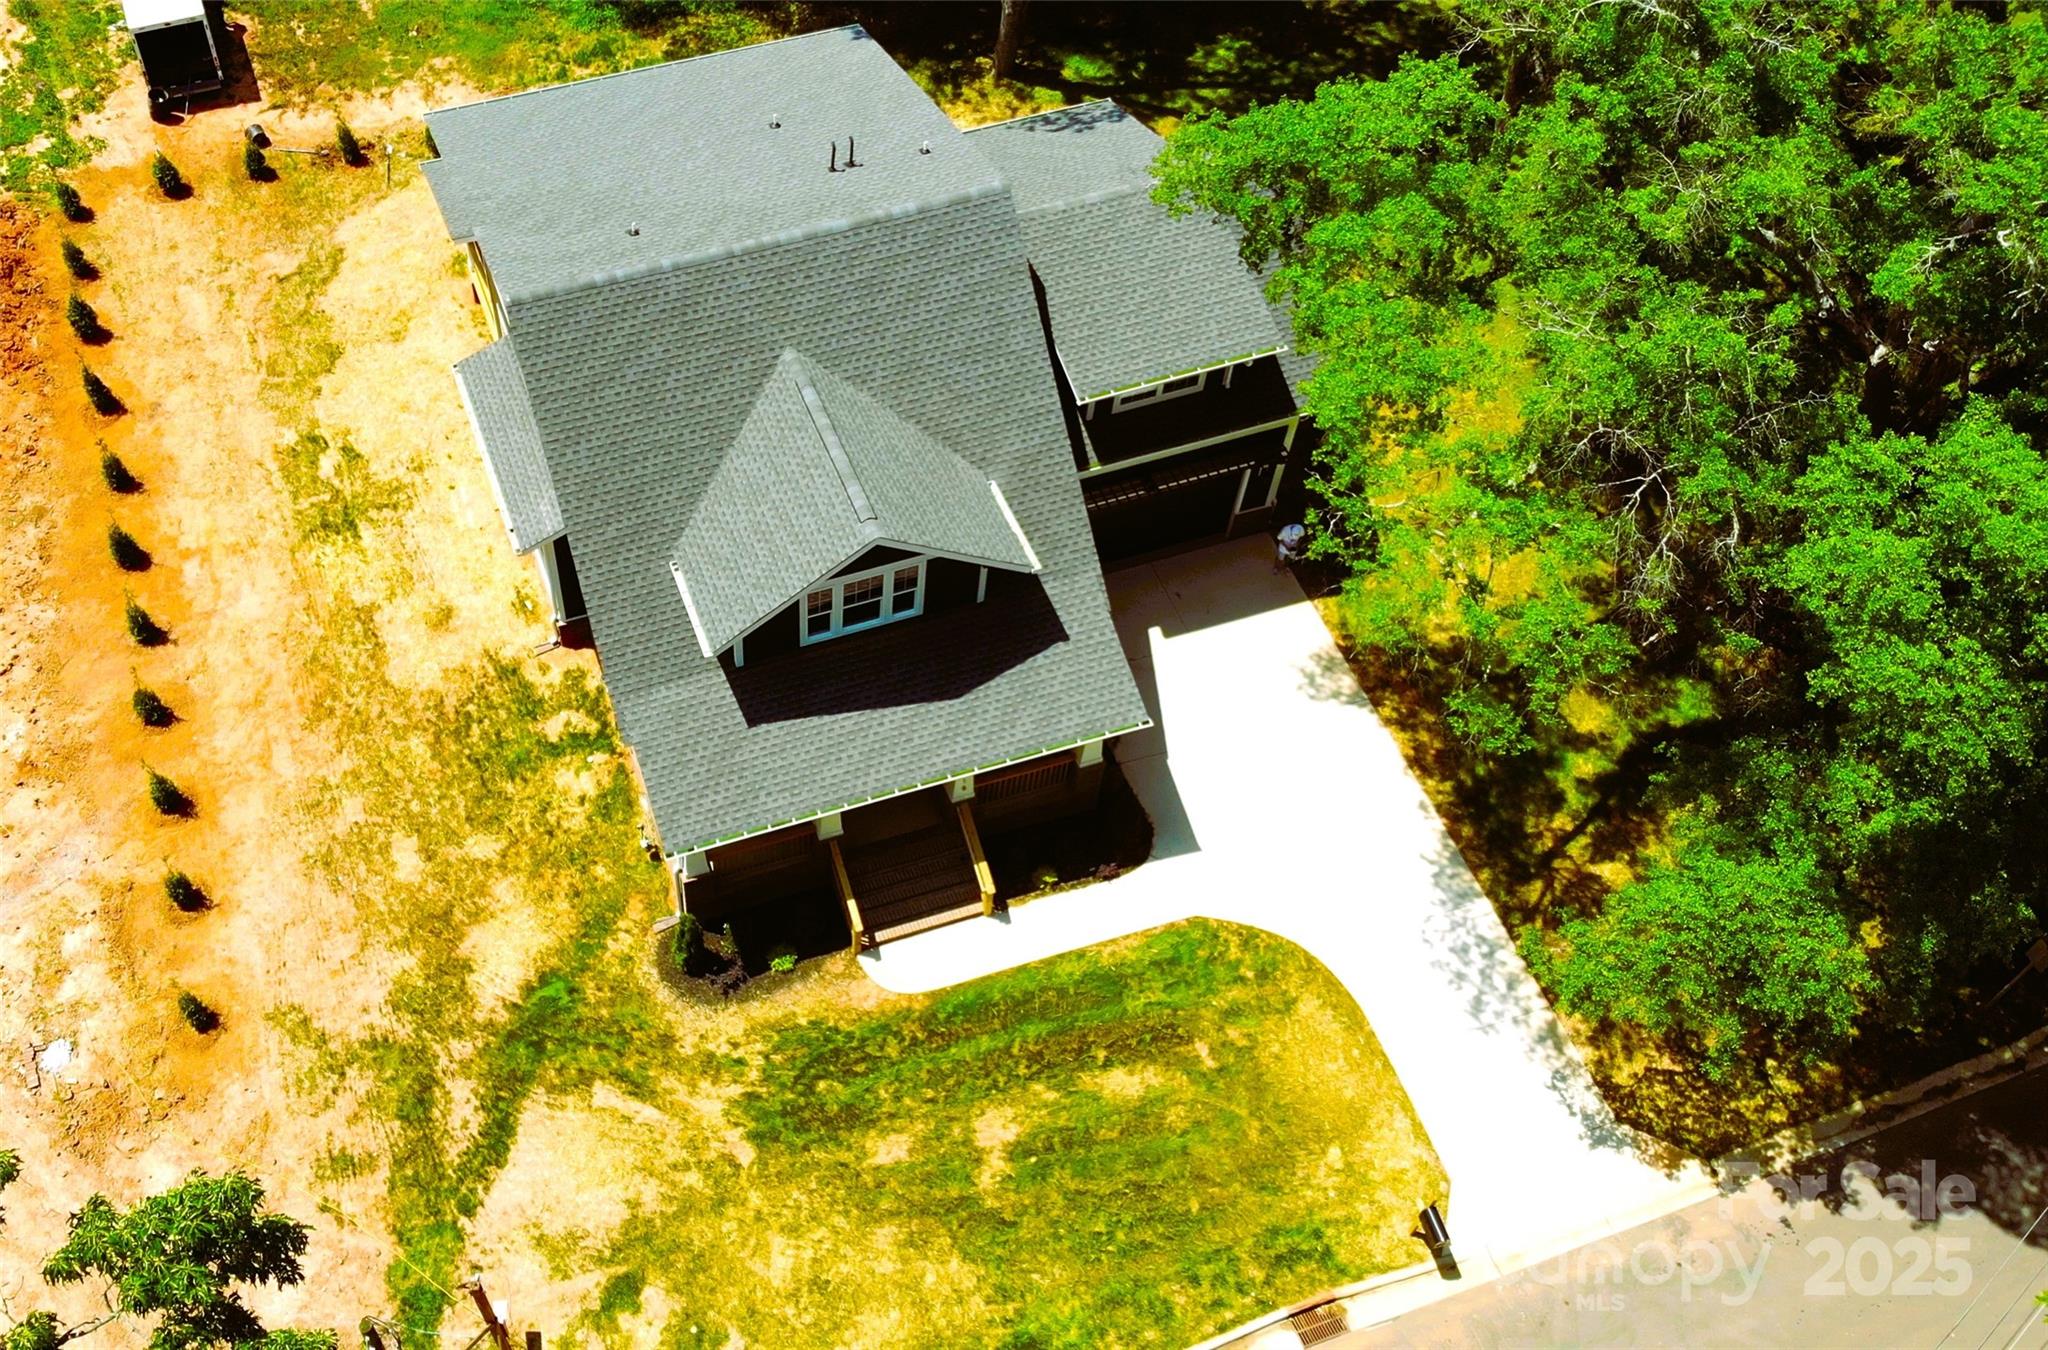
This meticulously designed home is situated on a spacious one-third acre lot and is conveniently located within walking distance of downtown Waxhaw.

4
beds

3
baths

2,828 Sq.Ft. LIVING AREA

0.32 Acres lot

Rhonda Taylor

Rhonda Taylor

Features & Amenities

Interior

  • total bedrooms4
  • Total bathrooms3
  • full bathrooms3
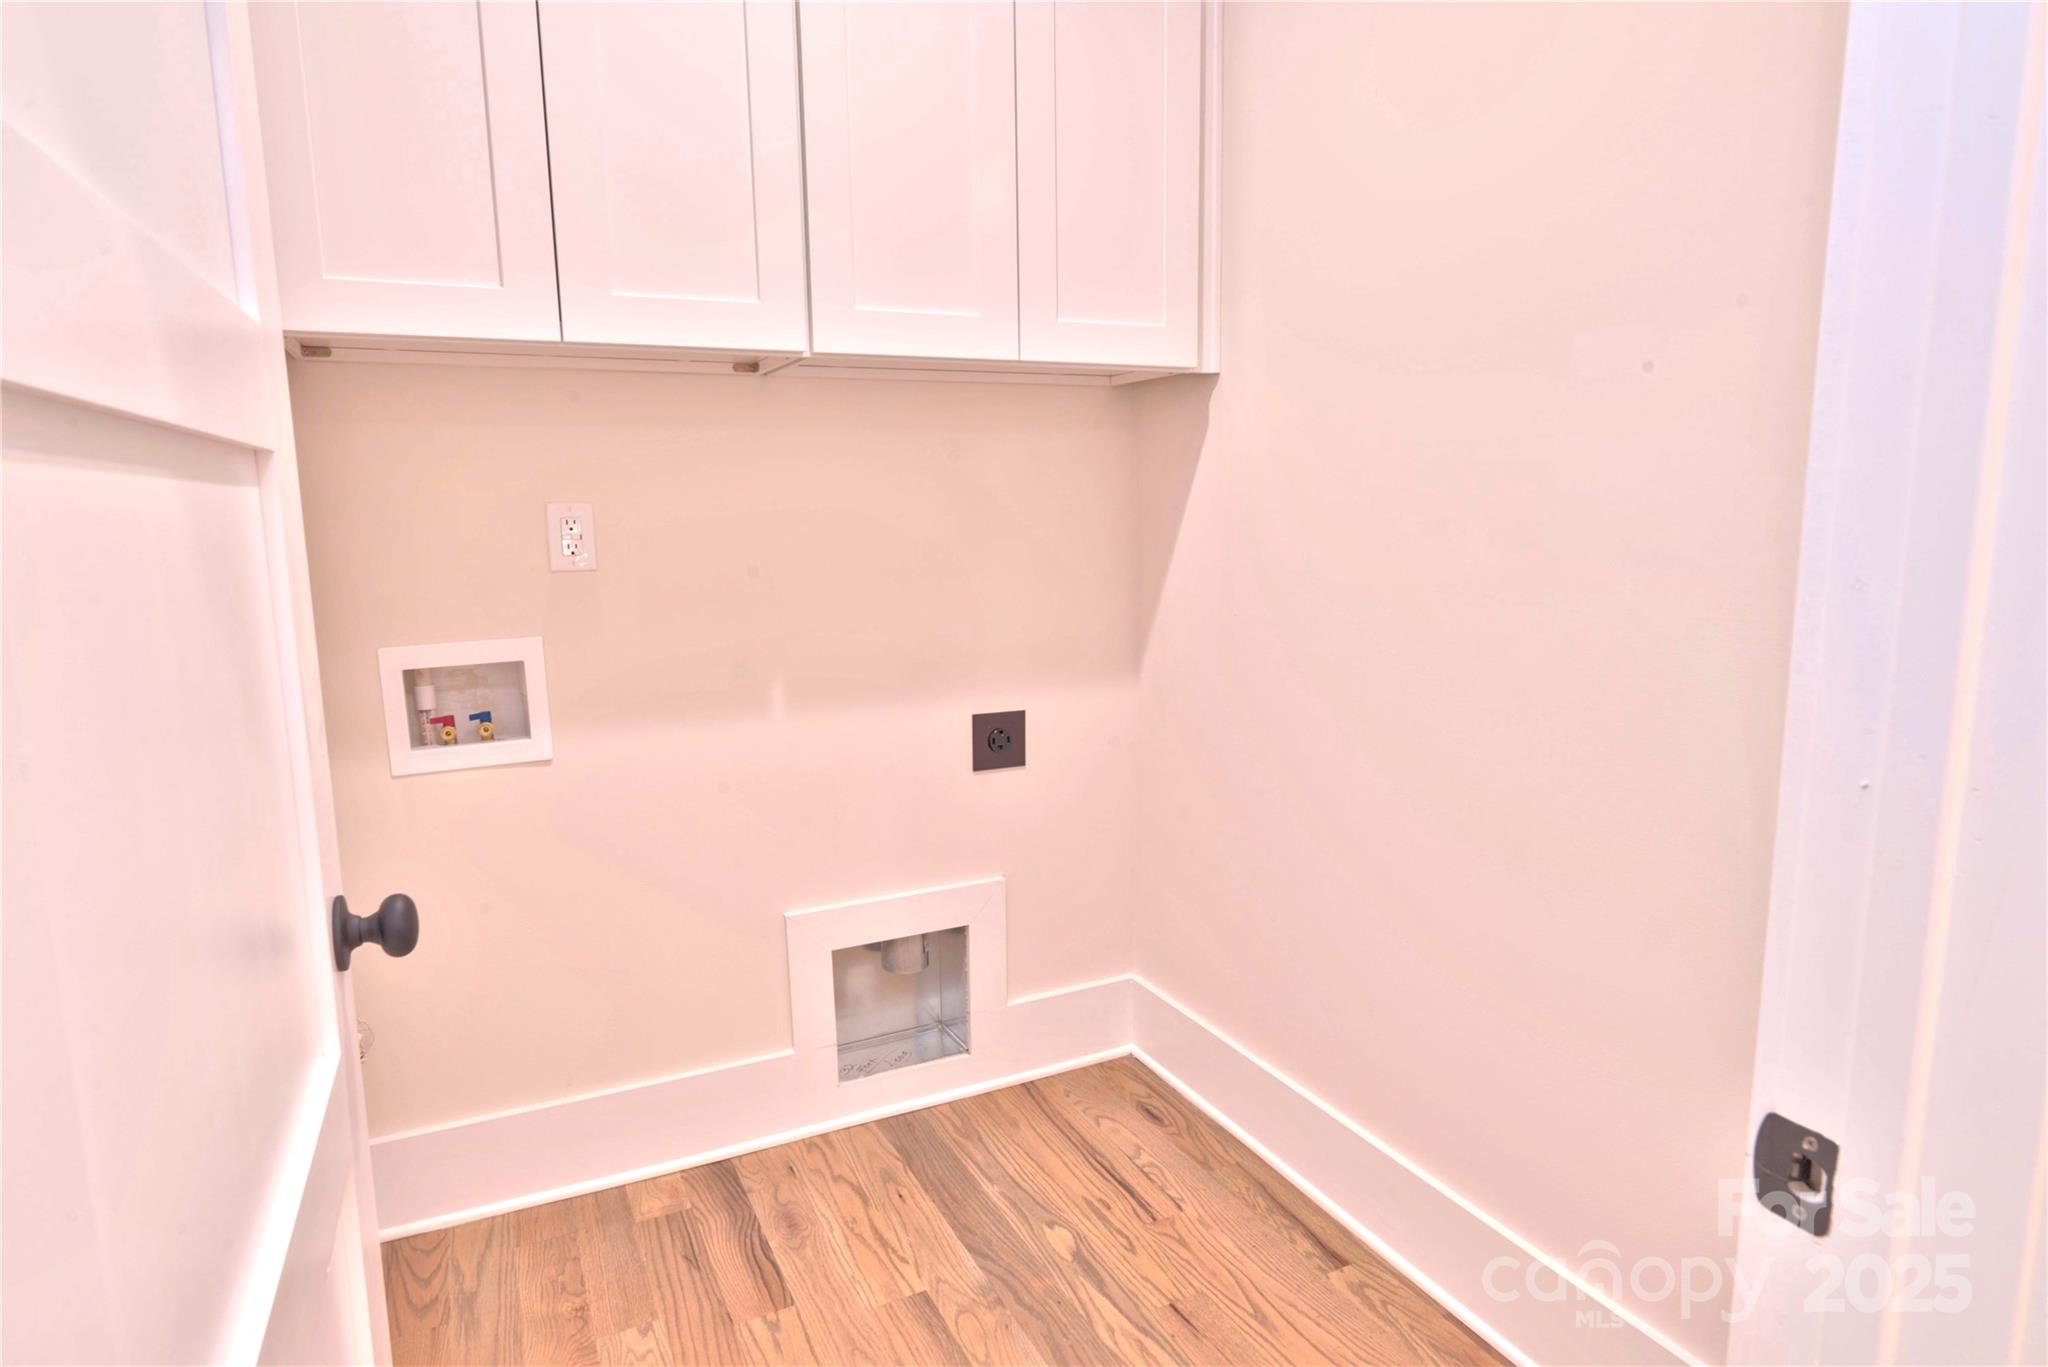
  • Laundry room Laundry Room, Upper Level
  • Fireplace Living Room
  • APPLIANCES Dishwasher, Disposal, Gas Range, Microwave, Tankless Water Heater

Area & Lot

  • Status Sold
  • Date Sold July 31, 2025
  • Living Area2,828 Sq.Ft.
  • Lot Area0.32 Acres
  • MLS® ID4252738
  • TypeResidential
  • YEAR BUILT2025
  • NeighborhoodWaxhaw
  • Elementary SchoolWaxhaw
  • Middle SchoolParkwood
  • High SchoolParkwood

Exterior

  • STORIES2
  • Garage Space2.0
  • water SourceCity
  • parkingDriveway, Attached Garage
  • HEAT TYPECentral
  • AIR CONDITIONINGCentral Air
  • sewerPublic Sewer
  • SubstructureCrawl Space

Financial

  • Sales Price$825,000
  • Zoning AK8

Waxhaw

Explore

Work With Rhonda

Real estate isn't just about buying and selling homes—it's about creating the life you envision. Whether you're relocating, purchasing your first home, upgrading, downsizing, or preparing to sell, you deserve a trusted advisor who combines strategic expertise with genuine care. That's exactly the experience I'm committed to providing. I look forward to connecting with you.

Follow Me on Instagram